Tucked away at the end of a peaceful cul-de-sac, this custom-built home offers exceptional privacy, character, and space. Designed and still owned by the original family, it reflects care and pride of ownership throughout. Step inside to a warm and inviting living room featuring a striking custom stone fireplace. The home showcases recently installed luxury vinyl plank flooring and original hardwood floors, filled with classic charm. Offering five spacious bedrooms plus a versatile sixth extra room, the layout provides flexibility for a variety of needs. The sixth additional room features its own separate exterior entry and dedicated doorbell, making it an ideal setup for a private home office, studio, guest space, or creative retreat. Improvements include newer dual-pane windows, a roof installed in 2011 (recently inspected), and a newer A/C, condenser, and natural gas heater added in 2013. The 4-inch sewer line from the house to the street was also replaced in 2015. Set on a large lot, this property offers endless possibilities perfect for entertaining, gardening, or even adding an ADU. The expansive driveway can accommodate roughly eight vehicles and provides ample space for RVs, boats, and all your recreational toys. A truly special opportunity for those seeking a private setting with room to grow and enjoy.
Closed
$649,000
6519 Colette Way, North Highlands, CA 95660
5beds
2,527sqft
Single Family Residence
Built in 1960
0.7 Acres Lot
$675,300 Zestimate®
$257/sqft
$3,464 Estimated rent
Home value
$675,300
$621,000 - $729,000
$3,464/mo
Zestimate® history
Owner options
List your home for rent
$3,464/mo
Rent Zestimate®
Find your next renter with Zillow Rental Manager. Plus, with online applications, you can quickly screen prospective tenants – for free.
$3,464/mo
Rent Zestimate®
Refinance and save
$4,291/mo
Est. payment
Refinancing to a lower rate could help reduce your monthly payments and save thousands over the life of the loan.
$4,291/mo
Est. payment
Explore your selling options
Work with a Zillow partner agent
Leverage their expertise and Zillow's premium Showcase listings to get your home seen by more buyers.
Get startedList with your own agent
Get your home in front of millions of buyers by listing it on Zillow.
Learn how to do itSell it yourself
Take full control of how buyers see your home on Zillow by listing For Sale by Owner (FSBO).
List your homeWhat's special
Large lotPeaceful cul-de-sacOriginal hardwood floorsFive spacious bedroomsStriking custom stone fireplace
Zillow last checked:
Listing updated:
Listed by:
Russell R Enyart DRE #01955187 916-524-9733,
eXp Realty of California, Inc 888-832-7179
Bought with:
Paul E Galindo
FX Realty
Source: BAREIS,MLS#: 225129776 Originating MLS: Southern Solano County
Originating MLS: Southern Solano CountyFacts & features
Interior
Bedrooms & bathrooms
- Bedrooms: 5
- Bathrooms: 3
- Full bathrooms: 3
Rooms
- Room types: Living Room, Kitchen, Family Room, Office, Master Bedroom, Master Bathroom
Primary bedroom
- Features: Outside Access
- Level: Main
Bedroom
- Level: Lower,Main
Primary bathroom
- Features: Window, Tile, Shower Stall(s)
Bathroom
- Features: Window, Tub w/Shower Over, Tile, Shower Stall(s)
- Level: Lower,Main
Dining room
- Features: Other
Family room
- Level: Main
Kitchen
- Features: Other Counter
- Level: Main
Living room
- Features: Other
- Level: Main
Heating
- Natural Gas, Fireplace(s), Central
Cooling
- Central Air
Appliances
- Included: Plumbed For Ice Maker, Disposal, Insulated Water Heater, Dishwasher, Free-Standing Refrigerator, Built-In Electric Range, Built-In Electric Oven, Washer, Dryer
- Laundry: Inside Area, Ground Floor, Electric, Sink, Cabinets
Features
- Flooring: See Remarks, Wood, Vinyl
- Windows: Screens, Dual Pane Full
- Has basement: No
- Number of fireplaces: 1
- Fireplace features: Wood Burning, Living Room, Brick
Interior area
- Total structure area: 2,527
- Total interior livable area: 2,527 sqft
Property
Parking
- Total spaces: 8
- Parking features: See Remarks, Uncovered Parking Spaces 2+, RV Storage, RV Access/Parking, No Garage
- Uncovered spaces: 8
Accessibility
- Accessibility features: Grip-Accessible Features
Features
- Levels: Two
- Stories: 1
- Patio & porch: Enclosed, Patio, Rear Porch
- Fencing: Wood,Back Yard
Lot
- Size: 0.7 Acres
- Features: Street Lights, Irregular Lot, Curb(s)/Gutter(s), Private, Cul-De-Sac, Sprinklers In Front
Details
- Parcel number: 20003830190000
- Zoning: Res
- Special conditions: Other
Construction
Type & style
- Home type: SingleFamily
- Architectural style: Mid-Century
- Property subtype: Single Family Residence
Materials
- Wood Siding, Wood, Stucco
- Foundation: Raised
- Roof: Shingle
Condition
- Year built: 1960
Utilities & green energy
- Electric: 220 Volts in Laundry, 220 Volts
- Sewer: Public Sewer
- Water: Public, Meter on Site
- Utilities for property: Natural Gas Connected, Internet Available, Electricity Connected, Sewer In & Connected, Cable Available
Community & HOA
Community
- Security: Smoke Detector(s), Fire Extinguisher, Security System Owned, Carbon Monoxide Detector(s)
HOA
- Has HOA: No
Location
- Region: North Highlands
Financial & listing details
- Price per square foot: $257/sqft
- Tax assessed value: $109,453
- Date on market: 10/9/2025
- Electric utility on property: Yes
Price history
| Date | Event | Price |
|---|---|---|
| 2/13/2026 | Sold | $649,000$257/sqft |
Source:  BAREIS #225129776 Report a problem BAREIS #225129776 Report a problem | ||
| 1/30/2026 | Pending sale | $649,000$257/sqft |
Source: BAREIS #225129776 Report a problem | ||
| 12/11/2025 | Price change | $649,000-13.4%$257/sqft |
Source: BAREIS #225129776 Report a problem | ||
| 10/10/2025 | Listed for sale | $749,000$296/sqft |
Source: BAREIS #225129776 Report a problem | ||
Public tax history
| Year | Property taxes | Tax assessment |
|---|---|---|
| 2026 | -- | $109,453 +2% |
| 2025 | $1,297 +5% | $107,308 +2% |
| 2024 | $1,236 -0.7% | $105,205 +2% |
| 2023 | $1,244 +6.1% | $103,143 +2% |
| 2022 | $1,173 +0.3% | $101,122 +2% |
| 2021 | $1,170 +0.9% | $99,140 +1% |
| 2020 | $1,159 +1.3% | $98,124 +2% |
| 2019 | $1,145 +5.1% | $96,201 +2% |
| 2018 | $1,089 -2.5% | $94,316 +2% |
| 2017 | $1,116 0% | $92,468 +2% |
| 2016 | $1,117 +6.3% | $90,656 +1.5% |
| 2015 | $1,051 -1.9% | $89,295 +2% |
| 2014 | $1,071 | $87,547 +0.5% |
| 2013 | -- | $87,152 +2% |
| 2012 | -- | $85,444 -47.9% |
| 2011 | -- | $163,870 +97.1% |
| 2010 | -- | $83,144 +1.8% |
| 2008 | -- | $81,710 +2% |
| 2007 | -- | $80,109 +2% |
| 2006 | -- | $78,539 +2% |
| 2005 | -- | $77,000 +2% |
| 2004 | -- | $75,491 +1.9% |
| 2003 | -- | $74,109 +2% |
| 2002 | -- | $72,657 +2% |
| 2001 | -- | $71,233 +2% |
| 2000 | -- | $69,837 |
Find assessor info on the county website
Neighborhood: North Highlands
Nearby homes
- $430,5003 bd2 ba1.1k sqft6513 Colette Way, North Highlands, CA 95660Off Market
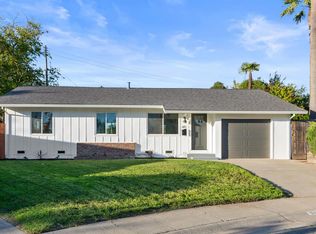
- $405,8003 bd2 ba1.5k sqft6520 Craighurst Dr, North Highlands, CA 95660Off Market
- $352,9003 bd1 ba1k sqft6516 Craighurst Dr, North Highlands, CA 95660Off Market
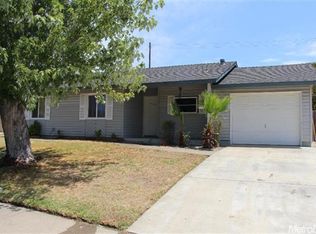
- $370,7003 bd1 ba1k sqft6524 Craighurst Dr, North Highlands, CA 95660Off Market

- $384,3003 bd2 ba1.1k sqft6512 Craighurst Dr, North Highlands, CA 95660Off Market
- $382,5003 bd1 ba1k sqft6512 Colette Way, North Highlands, CA 95660Off Market
- $333,3003 bd1 ba1.1k sqft6508 Craighurst Dr, North Highlands, CA 95660Off Market
- $349,2003 bd1 ba1k sqft6528 Craighurst Dr, North Highlands, CA 95660Off Market
Nearby schools
GreatSchools rating
- 3/10Warren A. Allison Elementary SchoolGrades: K-6Distance: 0.3 mi
- 5/10Kohler Elementary SchoolGrades: K-8Distance: 0.4 mi
- 4/10Highlands High SchoolGrades: 9-12Distance: 0.3 mi
Schools provided by the listing agent
- District: Twin Rivers Unified
Source: BAREIS. This data may not be complete. We recommend contacting the local school district to confirm school assignments for this home.
Get a cash offer in 3 minutes
Find out how much your home could sell for in as little as 3 minutes with a no-obligation cash offer.
Estimated market value
$675,300
Get a cash offer in 3 minutes
Find out how much your home could sell for in as little as 3 minutes with a no-obligation cash offer.
Estimated market value
$675,300
- California
- Sacramento County
- Sacramento
- 95660
- North Highlands
- 6519 Colette Way
