Skip main navigation
Sold for $359,995
  • $359,995

    6519 Corcoran Dr, Chesterfield, VA 23832

    4beds
    1,867sqft
    Single Family Residence
    Built in 2000
    10,236.6 Square Feet Lot
    $382,100 Zestimate®
    $193/sqft
    $2,558 Estimated rent

    Home value

    $382,100

    $355,000 - $413,000

    $2,558/mo

    Zestimate® history
    Loading
    Loading...

    Owner options

    List your home for rent

    $2,558/mo

    Rent Zestimate®

    Find your next renter with Zillow Rental Manager. Plus, with online applications, you can quickly screen prospective tenants – for free.

    Learn more

    $2,558/mo

    Rent Zestimate®

    Refinance and save

    $2,142/mo

    Est. payment

    Refinancing to a lower rate could help reduce your monthly payments and save thousands over the life of the loan.

    See today's rates

    $2,142/mo

    Est. payment

    Explore your selling options

    Work with a Zillow partner agent

    Leverage their expertise and Zillow's premium Showcase listings to get your home seen by more buyers.

    Get started

    List with your own agent

    Get your home in front of millions of buyers by listing it on Zillow.

    Learn how to do it

    Sell it yourself

    Take full control of how buyers see your home on Zillow by listing For Sale by Owner (FSBO).

    List your home

    What's special

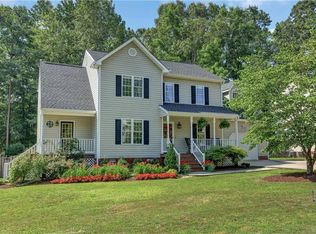
    Welcome to this beautifully updated and well-maintained 4-bedroom, 2.5-bath home, conveniently located in Chesterfield, close to highways 150, 288, and Ironbridge. This 4-bedroom, 2-1/2-bathroom home is move-in ready and boasts generous room sizes and a spacious backyard, making it the perfect fit for your needs. It has been renovated and updated in all the right places. The brand new Hard wood floor spans pretty much the whole 1st floor. Enjoy the large front porch, shaded by beautiful trees, which provides a serene spot to take in your surroundings. You'll also appreciate the ample parking options with the double-wide driveway and garage. This home offers both comfort and convenience, making it ideal for everyday living and entertaining. Don’t miss out on this opportunity – this home is better experienced than explained. Run, don’t walk, to your new home!

    Zillow last checked:

    Listing updated:

    Listed by:

    Freddie Coffey 804-400-8793,

    CapCenter

    Bought with:

    Reggie Hopkins, 0225247967

    Samson Properties

    Elmer Diaz, 0225095371

    Samson Properties

    Source: CVRMLS,MLS#: 2419180MLS LogoOriginating MLS: Central Virginia Regional MLS

    Facts & features

    Interior

    Bedrooms & bathrooms
    • Bedrooms: 4
    • Bathrooms: 3
    • Full bathrooms: 2
    • 1/2 bathrooms: 1
    Primary bedroom
    • Description: Carpet, Walk In Closet, CFL
    • Level: Second
    • Dimensions: 14.0 x 12.0
    Bedroom 2
    • Description: Carpet, CL, Closet
    • Level: Second
    • Dimensions: 11.0 x 12.0
    Bedroom 3
    • Description: Carpet, CL, Closet, Pull Down Attic
    • Level: Second
    • Dimensions: 12.0 x 10.0
    Bedroom 4
    • Description: Carpet, CL, Closet
    • Level: Second
    • Dimensions: 19.0 x 13.0
    Dining room
    • Description: HW, CR, CM PF, CL
    • Level: First
    • Dimensions: 12.0 x 13.0
    Foyer
    • Description: HW, CL
    • Level: First
    • Dimensions: 4.0 x 4.0
    Other
    • Description: Tub & Shower
    • Level: Second
    Great room
    • Description: HW, French Doors, FP, CFL
    • Level: First
    • Dimensions: 24.0 x 13.0
    Half bath
    • Level: First
    Kitchen
    • Description: CL, Peninsula Island
    • Level: First
    • Dimensions: 16.0 x 13.0
    Heating
    • Electric, Heat Pump
    Cooling
    • Central Air
    Appliances
    • Included: Electric Water Heater
    • Laundry: Washer Hookup, Dryer Hookup
    Features
    • Bay Window, Ceiling Fan(s), Eat-in Kitchen, Fireplace, Pantry, Walk-In Closet(s)
    • Has basement: No
    • Attic: Pull Down Stairs
    • Number of fireplaces: 1
    • Fireplace features: Gas
    Interior area
    • Total interior livable area: 1,867 sqft
    • Finished area above ground: 1,867

    Property

    Parking
    • Total spaces: 1
    • Parking features: Attached, Driveway, Garage, Off Street, Oversized, Paved
    • Attached garage spaces: 1
    • Has uncovered spaces: Yes
    Features
    • Levels: Two
    • Stories: 2
    • Patio & porch: Front Porch, Deck, Porch
    • Exterior features: Deck, Porch, Paved Driveway
    • Pool features: None
    Lot
    • Size: 10,236 sqft
    Details
    • Parcel number: 759675939000000
    • Zoning description: R7

    Construction

    Type & style
    • Home type: SingleFamily
    • Architectural style: Two Story
    • Property subtype: Single Family Residence
    Materials
    • Drywall, Frame, Vinyl Siding
    • Roof: Composition,Shingle
    Condition
    • Resale
    • New construction: No
    • Year built: 2000

    Utilities & green energy

    • Sewer: Public Sewer
    • Water: Public

    Community & neighborhood

    Location
    • Region: Chesterfield
    • Subdivision: Rolling Hills

    Other

    Other facts
    • Ownership: Individuals
    • Ownership type: Sole Proprietor

    Price history

    DateEventPrice
    1/9/2025Sold$359,995$193/sqft
    Source: CVRMLS #2419180 Report a problem
    10/12/2024Pending sale$359,995$193/sqft
    Source: CVRMLS #2419180 Report a problem
    10/5/2024Listed for sale$359,995$193/sqft
    Source: CVRMLS #2419180 Report a problem
    9/17/2024Pending sale$359,995$193/sqft
    Source: CVRMLS #2419180 Report a problem
    8/16/2024Price change$359,995-4%$193/sqft
    Source: CVRMLS #2419180 Report a problem
    7/26/2024Listed for sale$375,000+61.6%$201/sqft
    Source: CVRMLS #2419180 Report a problem
    3/21/2008Sold$232,000-1.3%$124/sqft
    Source: Public Record Report a problem
    11/14/2007Listed for sale$234,950$126/sqft
    Source: Number1Expert #2738374 Report a problem

    Public tax history

    YearProperty taxesTax assessment
    2025$2,981 +2.2%$334,900 +3.4%
    2024$2,916 +6.7%$324,000 +7.9%
    2023$2,734 +4.3%$300,400 +5.5%
    2022$2,620 +20.5%$284,800 +24.5%
    2021$2,174 +3%$228,800 +3%
    2020$2,111 +1.7%$222,200 +1.7%
    2019$2,075 +1.4%$218,400 +4%
    2018$2,046 +11.6%$210,100 +7.4%
    2017$1,833 $195,600 +3.9%
    2016$1,833 +2.2%$188,300 +2.2%
    2015$1,793 +2%$184,200 +2%
    2014$1,759 $180,600 +7.6%
    2013-- $167,900 -1.5%
    2012-- $170,500 -7.3%
    2011-- $183,900 -9.4%
    2010-- $203,000 -7.6%
    2009-- $219,600 +4.1%
    2008-- $211,000 +10%
    2007-- $191,900 +22.4%
    2005-- $156,800 +6.4%
    2004-- $147,400 +6%
    2003-- $139,100 +4.7%
    2002-- $132,900 +1.8%
    2001-- $130,600

    Find assessor info on the county website

    Neighborhood: 23832

    Nearby schools

    GreatSchools rating
    Schools provided by the listing agent
    • Elementary: Hening
    • Middle: Manchester
    • High: Meadowbrook

    Source: CVRMLS. This data may not be complete. We recommend contacting the local school district to confirm school assignments for this home.

    Get a cash offer in 3 minutes
    Find out how much your home could sell for in as little as 3 minutes with a no-obligation cash offer.
    Estimated market value
    $382,100
    Get a cash offer in 3 minutes
    Find out how much your home could sell for in as little as 3 minutes with a no-obligation cash offer.
    Estimated market value
    $382,100