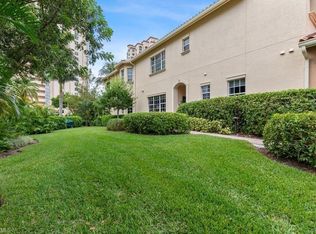
Live the Pelican Bay lifestyle in this exceptional 2,900 sq. ft. Gulf Bay–built coach home that truly lives like a single-family residence. Located in an exclusive, gated enclave of only 16 homes, this rare offering combines superior craftsmanship with unmatched privacy, all within one of Naples’ most prestigious communities. Just a short stroll to the Pelican Bay beach tram and steps from the community pool, you’ll have convenient access to private beachfront dining, white-sand shores, and Gulf waters. Inside, the remodeled gourmet kitchen is a showstopper, featuring a gas stove, stainless steel appliances, off-white cabinetry, and striking quartz countertops—perfectly positioned in an open-concept design that flows into the dining, living, and outdoor spaces. Soaring 11-foot ceilings and expansive windows frame water views from the main living areas and the luxurious primary suite. The primary retreat offers his-and-her walk-in closets, a spa-inspired bath with dual sinks, a soaking tub, and a walk-in shower. Two additional en-suite bedrooms ensure guest privacy, while the den/office—with French doors and abundant natural light—offers versatility for work or relaxation. Step onto the screened lanai to enjoy tranquil water and fountain views, complete with a gas fireplace, built-in grill, electric shutters, and generous seating for al fresco dining or quiet evenings under the stars. Recent updates, including new bedroom wood floors and a patio grill, enhance the home’s move-in-ready appeal. As a Pelican Bay resident, you’ll enjoy world-class amenities—private beaches, beachfront restaurants, tennis and pickleball, fitness center, bike paths, and more—all while being just minutes to Waterside Shops, Mercato, and downtown Naples. This is more than a home—it’s your gateway to luxury coastal living.
Sold for $2,800,000
$2,800,000
6519 Crown Colony PL #2-102, NAPLES, FL 34108
3beds
2,902sqft
Condominium
Built in 2005
-- sqft lot
$2,776,200 Zestimate®
$965/sqft
$7,725 Estimated rent
Home value
$2,776,200
Estimated sales range
Not available
$7,725/mo
Zestimate® history
Owner options
List your home for rent
$7,725/mo
Rent Zestimate®
Find your next renter with Zillow Rental Manager. Plus, with online applications, you can quickly screen prospective tenants – for free.
$7,725/mo
Rent Zestimate®
Refinance and save
$36,786/mo
Est. payment
Refinancing to a lower rate could help reduce your monthly payments and save thousands over the life of the loan.
$36,786/mo
Est. payment
Explore your selling options
Work with a Zillow partner agent
Leverage their expertise and Zillow's premium Showcase listings to get your home seen by more buyers.
Get startedList with your own agent
Get your home in front of millions of buyers by listing it on Zillow.
Learn how to do itSell it yourself
Take full control of how buyers see your home on Zillow by listing For Sale by Owner (FSBO).
List your homeWhat's special
Zillow last checked:
Listing updated:
Listed by:
Gina Jackson 239-777-1618,
Premiere Plus Realty Company,
Jennifer Johansen 239-450-0822,
Premiere Plus Realty Company
Bought with:
Kristin Dohner
Gulf Coast International Prop
Source: SWFLMLS,MLS#: 225066562 Originating MLS: Naples
Originating MLS: NaplesFacts & features
Interior
Bedrooms & bathrooms
- Bedrooms: 3
- Bathrooms: 3
- Full bathrooms: 3
Rooms
- Room types: Den - Study, Family Room, Guest Bath, Guest Room, Screened Lanai/Porch, 3 Bedrooms Plus Den
Dining room
- Features: Breakfast Bar, Dining - Living, Eat-in Kitchen
Kitchen
- Features: Gas Available, Island, Pantry
Heating
- Central
Cooling
- Ceiling Fan(s), Central Air
Appliances
- Included: Gas Cooktop, Dishwasher, Disposal, Dryer, Grill - Gas, Microwave, Refrigerator/Icemaker, Self Cleaning Oven, Washer
- Laundry: Inside, Laundry Tub
Features
- Built-In Cabinets, Foyer, French Doors, Laundry Tub, Pantry, Smoke Detectors, Walk-In Closet(s), Window Coverings, Den - Study, Family Room, Guest Bath, Guest Room, Laundry in Residence, Screened Lanai/Porch
- Flooring: Tile, Wood
- Doors: French Doors
- Windows: Window Coverings, Shutters Electric
- Has fireplace: No
Interior area
- Total structure area: 3,806
- Total interior livable area: 2,902 sqft
Property
Parking
- Total spaces: 2
- Parking features: Driveway, Attached
- Attached garage spaces: 2
- Has uncovered spaces: Yes
Features
- Stories: 1
- Patio & porch: Screened Lanai/Porch
- Exterior features: Outdoor Grill
- Pool features: Community
- Has view: Yes
- View description: Lake, Water Feature
- Has water view: Yes
- Water view: Lake,Water Feature
- Waterfront features: Lake
- Frontage type: Lakefront
Lot
- Features: Zero Lot Line
Details
- Additional structures: Tennis Court(s)
- Parcel number: 25230000127
Construction
Type & style
- Home type: Condo
- Property subtype: Condominium
Materials
- Block, Stucco
- Foundation: Concrete Block
- Roof: Tile
Condition
- New construction: No
- Year built: 2005
Utilities & green energy
- Gas: Natural
- Water: Central
Community & HOA
Community
- Features: Pool, Fitness Center, Golf, Restaurant, Sidewalks, Street Lights, Tennis Court(s), Gated
- Security: Smoke Detector(s), Gated Community
- Subdivision: CANNES
HOA
- Has HOA: Yes
- Amenities included: Beach - Private, Beach Access, Beach Club Included, Bike And Jog Path, Business Center, Pool, Fitness Center, Golf Course, Internet Access, Pickleball, Private Beach Pavilion, Private Membership, Restaurant, Sidewalk, Streetlight, Tennis Court(s), Underground Utility
- HOA fee: $19,675 annually
Location
- Region: Naples
Financial & listing details
- Price per square foot: $965/sqft
- Annual tax amount: $18,241
- Date on market: 8/13/2025
- Lease term: Buyer Finance/Cash
- Contingency: Inspection
Price history
| Date | Event | Price |
|---|---|---|
| 11/25/2025 | Sold | $2,800,000-5.1%$965/sqft |
Source:  SWFLMLS #225066562 Report a problem SWFLMLS #225066562 Report a problem | ||
| 10/30/2025 | Pending sale | $2,950,000$1,017/sqft |
Source: SWFLMLS #225066562 Report a problem | ||
| 8/13/2025 | Listed for sale | $2,950,000-1.7%$1,017/sqft |
Source: SWFLMLS #225066562 Report a problem | ||
| 3/18/2025 | Listing removed | $3,000,000$1,034/sqft |
Source: SWFLMLS #224096801 Report a problem | ||
| 12/5/2024 | Listed for sale | $3,000,000+3.5%$1,034/sqft |
Source: SWFLMLS #224096801 Report a problem | ||
| 8/26/2024 | Listing removed | -- |
Source: SWFLMLS #221047046 Report a problem | ||
| 1/23/2023 | Pending sale | $2,899,000$999/sqft |
Source: SWFLMLS #222078548 Report a problem | ||
| 11/8/2022 | Price change | $2,899,000+32.1%$999/sqft |
Source: SWFLMLS #222078548 Report a problem | ||
| 7/27/2021 | Pending sale | $2,195,000$756/sqft |
Source: SWFLMLS #221047046 Report a problem | ||
| 7/15/2021 | Listing removed | -- |
Source: SWFLMLS #221047046 Report a problem | ||
| 7/7/2021 | Price change | $2,195,000-4.4%$756/sqft |
Source: SWFLMLS #221047046 Report a problem | ||
| 6/24/2021 | Listed for sale | $2,295,000$791/sqft |
Source: SWFLMLS #221047046 Report a problem | ||
Public tax history
Tax history is unavailable.
Neighborhood: Pelican Bay
Nearby homes
- $2,391,400-- bd-- ba3.6k sqft6519 Crown Colony Pl APT 201, Naples, FL 34108Off Market
- $1,924,4003 bd3 ba2.9k sqft6525 Crown Colony Pl APT 101, Naples, FL 34108Off Market
- $1,886,400-- bd-- ba2.9k sqft6525 Crown Colony Pl APT 102, Naples, FL 34108Off Market
- $2,192,100-- bd-- ba3.6k sqft6525 Crown Colony Pl APT 201, Naples, FL 34108Off Market
- $2,240,0004 bd3 ba4k sqft6525 Crown Colony Pl APT 202, Naples, FL 34108Off Market
- $1,852,000-- bd-- ba2.9k sqft6519 Crown Colony Pl APT 101, Naples, FL 34108Off Market
- $2,800,0003 bd3 ba2.9k sqft6519 Crown Colony Pl APT 102, Naples, FL 34108Sold
- $2,410,900-- bd-- ba3.6k sqft6519 Crown Colony Pl APT 202, Naples, FL 34108Off Market
Nearby schools
GreatSchools rating
- 10/10Sea Gate Elementary SchoolGrades: PK-5Distance: 1.4 mi
- 9/10Pine Ridge Middle SchoolGrades: 6-8Distance: 1.8 mi
- 8/10Barron Collier High SchoolGrades: 9-12Distance: 3.2 mi
Sell for more on Zillow
Get a Zillow Showcase℠ listing at no additional cost and you could sell for .
$2,776,200
2% more
+$55,524
With Zillow Showcase(estimated)
$2,831,724
- Florida
- Collier County
- Naples
- 34108
- Pelican Bay
- 6519 Crown Colony PL Unit 2-102
Nearby cities
Nearby neighborhoods
Nearby zip codes
Other Naples Topics
