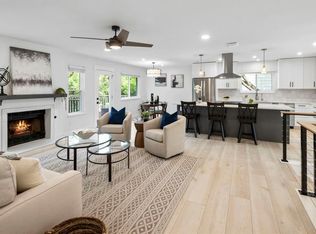
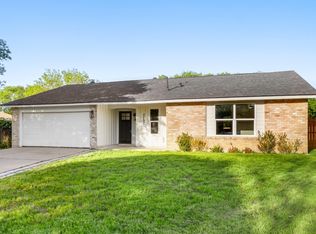
Welcome to 6519 Fair Valley Trail, a 4-bedroom, 2.5-bath home offering 1,910 square feet in Southwest Austin’s established Westcreek neighborhood. Thoughtfully updated over the years, this home offers a great combination of improvements already completed with opportunities for the next owner to continue making it their own. Many of the larger updates have already been addressed, including updated windows, siding, exterior paint, and substantial improvements throughout the main level. Inside, the downstairs features smooth ceilings, recessed lighting, updated flooring and fixtures, and an inviting living room centered around a stone fireplace. The remodeled kitchen offers abundant cabinetry and counter space, stainless steel appliances, a gas cooktop, and plenty of room for everyday cooking and entertaining. Upstairs you'll find all four bedrooms along with spaces that retain some of their original finishes, creating an opportunity to update over time to your own style. The home has been priced with these remaining updates in mind. Outside is one of the property's standout features. A large covered patio and extended flagstone patio provide plenty of space to entertain or relax beneath mature oak trees. The backyard backs toward Williamson Creek and a greenbelt area, providing added privacy with no direct rear neighbor. Located approximately 15 minutes from Downtown Austin and just minutes from nearby shopping, dining, and everyday conveniences. Home comes pre-inspected, giving buyers additional information about the property upfront.
Active
$499,900
6519 Fair Valley Trl, Austin, TX 78749
4beds
1,910sqft
Single Family Residence
Built in 1982
7,871 Square Feet Lot
$-- Zestimate®
$262/sqft
$-- HOA
What's special
Mature oak treesExtended flagstone patioRecessed lightingLarge covered patioStainless steel appliancesUpdated windowsUpdated flooring and fixtures
- 11 days
- 1,243
- 163
Likely to sell faster than
Zillow last checked:
Listing updated:
Listed by:
Andrew Cavazos (512) 912-6952,
Keller Williams Realty (512) 448-4111
Source: Unlock MLS,MLS#: 8640977
Facts & features
Interior
Bedrooms & bathrooms
- Bedrooms: 4
- Bathrooms: 3
- Full bathrooms: 2
- 1/2 bathrooms: 1
Primary bedroom
- Level: Second
Bedroom
- Level: Second
Bedroom
- Level: Second
Bedroom
- Level: Second
Primary bathroom
- Level: Second
Bathroom
- Level: Second
Bathroom
- Level: Main
Dining room
- Level: Main
Kitchen
- Level: Main
Laundry
- Level: Main
Living room
- Level: Main
Heating
- Central
Cooling
- Central Air
Appliances
- Included: Dishwasher, Disposal, Free-Standing Gas Range, Vented Exhaust Fan
Features
- Ceiling Fan(s), Granite Counters, Gas Dryer Hookup, Pantry, Washer Hookup
- Flooring: Laminate, Tile
- Windows: Double Pane Windows
- Number of fireplaces: 1
- Fireplace features: Wood Burning
Interior area
- Total interior livable area: 1,910 sqft
Video & virtual tour
Property
Parking
- Total spaces: 2
- Parking features: Attached, Driveway, Garage, Garage Door Opener, Garage Faces Front
- Attached garage spaces: 2
Accessibility
- Accessibility features: None
Features
- Levels: Two
- Stories: 2
- Patio & porch: Covered, Patio
- Exterior features: None
- Pool features: None
- Spa features: None
- Fencing: Wood, Wrought Iron
- Has view: Yes
- View description: None
- Waterfront features: None
Lot
- Size: 7,871 Square Feet
- Features: Trees-Large (Over 40 Ft), Many Trees
Details
- Additional structures: None
- Parcel number: 04102809370000
- Special conditions: Standard
Construction
Type & style
- Home type: SingleFamily
- Property subtype: Single Family Residence
Materials
- Foundation: Slab
- Roof: Asphalt
Condition
- Resale
- New construction: No
- Year built: 1982
Utilities & green energy
- Sewer: Public Sewer
- Water: Public
- Utilities for property: Electricity Connected, Natural Gas Connected, Sewer Connected, Water Connected
Community & HOA
Community
- Features: Cluster Mailbox
- Subdivision: Westcreek Ph 03 Sec 02
HOA
- Has HOA: No
Location
- Region: Austin
Financial & listing details
- Price per square foot: $262/sqft
- Tax assessed value: $509,905
- Annual tax amount: $10,540
- Date on market: 9/4/2026
- Listing terms: Cash,Conventional,FHA,VA Loan
- Electric utility on property: Yes
Estimated market value
Not available
Estimated sales range
Not available
Not available
Price history
| Date | Event | Price |
|---|---|---|
| 9/4/2026 | Listed for sale | $499,900$262/sqft |
Source:  Unlock MLS #8640977 Report a problem Unlock MLS #8640977 Report a problem | ||
| 3/24/2021 | Listing removed | -- |
Source: Owner Report a problem | ||
| 7/3/2020 | Listing removed | $1,700$1/sqft |
Source: Owner Report a problem | ||
| 7/3/2020 | Listed for rent | $1,700$1/sqft |
Source: Owner Report a problem | ||
Public tax history
| Year | Property taxes | Tax assessment |
|---|---|---|
| 2025 | $4,635 -16.8% | $509,905 +0.7% |
| 2024 | $5,570 +6% | $506,547 +10% |
| 2023 | $5,253 -26.3% | $460,497 +10% |
| 2022 | $7,128 | $418,634 +10% |
| 2021 | -- | $380,576 +8.6% |
| 2020 | $6,997 +10.8% | $350,500 |
| 2019 | $6,314 +12.7% | $350,500 +17.2% |
| 2018 | $5,600 | $299,149 +5.6% |
| 2017 | $5,600 +11.3% | $283,378 +7.8% |
| 2016 | $5,032 | $262,973 +3.8% |
| 2015 | $5,032 | $253,429 +9.9% |
| 2014 | $5,032 | $230,652 +10% |
| 2013 | -- | $209,684 +5.2% |
| 2012 | -- | $199,263 -0.9% |
| 2011 | -- | $201,158 |
| 2010 | -- | $201,158 -2.5% |
| 2009 | -- | $206,235 +10% |
| 2008 | -- | $187,486 +10% |
| 2007 | -- | $170,442 +10% |
| 2006 | -- | $154,947 +1.5% |
| 2005 | -- | $152,665 +1.5% |
| 2002 | $3,765 | $150,347 |
Find assessor info on the county website
Monthly payment
Est. payment
Payment breakdown
Explore the cost of this home by adjusting the details. Changes won't be saved.Climate risks
Neighborhood: East Oak Hill
Nearby schools
Schools provided by the listing agent
- Elementary: Patton
- Middle: Small
- High: Austin
- District: Austin ISD
Source: Unlock MLS. This data may not be complete. We recommend contacting the local school district to confirm school assignments for this home.
Similar homes
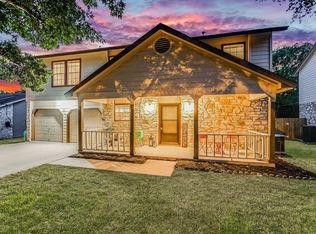
- $505,0003 bd2 ba1.5k sqft7451 Pusch Ridge Loop, Austin, TX 78749Active
 MLS ID #1299823, Morgan Smith, KW-Austin Portfolio Real Estate. Unlock MLS
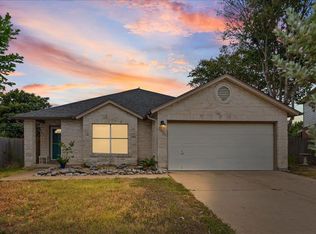
 - $515,0004 bd2 ba2k sqft8700 Neider Dr, Austin, TX 78749Active
 MLS ID #1327008, Elizabeth Johnson, eXp Realty, LLC. Unlock MLS
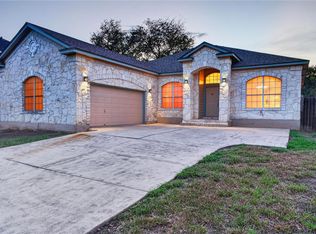
 - $--3 bd2 ba1.4k sqft8301 Hornet Dr, Austin, TX 78749Auction
 Auction.com 2
 - $490,0004 bd2 ba1.5k sqft7707 Whitsun Dr, Austin, TX 78749Active
 MLS ID #4545370, lauden lewis, eXp Realty, LLC. Unlock MLS
 - $560,0004 bd3 ba2k sqft8014 Doe Meadow Dr, Austin, TX 78749ActiveMLS ID #6771130, Robie Dodson, CENTURY 21 Judge Fite Co.. Unlock MLS
- $525,0003 bd2 ba1.7k sqft6006 Morning Dew Dr, Austin, TX 78749ActiveMLS ID #3452065, Adam Zell, Compass RE Texas, LLC. Unlock MLS
- $499,0003 bd2 ba2.1k sqft5726 Abilene Trl, Austin, TX 78749ActiveMLS ID #9582632, Dillar Schwartz, eXp Realty, LLC. Unlock MLS
- $479,0003 bd2 ba1.5k sqft6010 Morning Dew Dr, Austin, TX 78749ActiveMLS ID #2987869, Stephanie Sharp, Keller Williams Realty. Unlock MLS
- $510,0003 bd2 ba1.5k sqft3913 Leafield Dr, Austin, TX 78749ActiveMLS ID #6823651, Jedd Johnston, Keller Williams Realty. Unlock MLS
- $565,0004 bd3 ba2k sqft4504 Langtry Ln, Austin, TX 78749ActiveMLS ID #5835724, Beth Abeita, Orchard Brokerage. Unlock MLS
- $450,0004 bd4 ba1.7k sqft3621 Leafield Dr, Austin, TX 78749ActiveMLS ID #8585360, Kay Jeanes, Stanberry REALTORS. Unlock MLS
- $475,0003 bd2 ba1.4k sqft7703 Copperas Dr, Austin, TX 78749ActiveMLS ID #2616988, Barrett Raven, eXp Realty, LLC. Unlock MLS
- $525,0004 bd2 ba1.9k sqft7513 Vol Walker Dr, Austin, TX 78749ActiveMLS ID #8664025, Kristen Williams, Keller Williams Realty. Unlock MLS
- $450,0003 bd2 ba1.4k sqft4400 Manzanillo Dr, Austin, TX 78749ActiveMLS ID #8467560, Adrianne Craft, Keller Williams Realty. Unlock MLS
- $545,0003 bd2 ba1.6k sqft6101 Sun Vista Dr, Austin, TX 78749ActiveMLS ID #2257356, Jeremy David, Keller Williams Realty. Unlock MLS
- $510,0003 bd3 ba2.1k sqft7327 Pusch Ridge Loop, Austin, TX 78749Active
 MLS ID #612858, Gerard Montenegro, Vista Realty. Central Texas MLS
 - $450,0003 bd2 ba1.4k sqft5509 Porsche Ln, Austin, TX 78749ActiveMLS ID #8565800, Adam Walker, Compass RE Texas, LLC. Unlock MLS
- $499,0003 bd2 ba1.3k sqft6101 London Dr, Austin, TX 78745ActiveMLS ID #2218253, Mary Daniels, Keller Williams Realty. Unlock MLS
