Welcome to your new home, where comfort creates the perfect space for you and all who will enjoy this fantastic residence. This move-in-ready pool home is adorable, boasting many upgraded features and fresh interior paint that make every day extraordinary. As you step inside, you'll be greeted by stunning upgraded flooring that adds a touch of elegance to the entire house. The spacious and open floor plan welcomes you into the heart of the home, your kitchen. Granite countertops offer a sleek, modern look and plenty of space to create your future delicious meals. The vaulted ceilings give the great room an airy and spacious feel, making it the ideal spot for entertaining. The great room flows effortlessly into a dedicated dining area, where you can savor delicious meals and create memories. Work from home? No problem! The great room has a recessed area tailor-made for a home office. You'll love the convenience of having a workspace without compromising on the overall design and layout of the house. Picture yourself hosting gatherings, laughter filling the air, and sliding glass doors inviting the outdoors in. Not just one, but three sets of sliders lead you to your private pool area; take a refreshing dip or unwind by the water's edge. As a one-story layout, The primary suite is a true retreat, with a considerable walk-thru closet with custom built-ins to accommodate your entire wardrobe. The private bath is your get-away with beautiful granite countertops and a luxurious slate tile shower. There are two more generously sized bedrooms, each with ample closet space. The second full bath has been tastefully updated with slate tile and a tub, offering a modern and chic space for relaxation. Step outside to the back patio and be prepared to be amazed. The pool features a spa with a soothing water feature, and all of it is enclosed with a screen enclosure. Beyond, you'll find a fenced backyard and an additional brick patio, where you can bask in the sun or enjoy dining under the stars. A walkway leads to an added door to the two-car garage, enhancing the overall convenience and accessibility of the property. The best part? This move-in-ready home is available for a quick close, so you can start living your dream life in no time. Experience the epitome of fine living in this delightful abode, where every detail has been thoughtfully curated to create a vibrant and inviting atmosphere. Make this home your own and embark on a new chapter of joyful memories and endless fun. Welcome home!
Sold for $400,000
$400,000
6519 Grosvenor Ln, Orlando, FL 32835
3beds
1,497sqft
Single Family Residence
Built in 1989
6,170 Square Feet Lot
$404,000 Zestimate®
$267/sqft
$2,295 Estimated rent
Home value
$404,000
$384,000 - $424,000
$2,295/mo
Zestimate® history
Owner options
List your home for rent
$2,295/mo
Rent Zestimate®
Find your next renter with Zillow Rental Manager. Plus, with online applications, you can quickly screen prospective tenants – for free.
$2,295/mo
Rent Zestimate®
Refinance and save
$2,972/mo
Est. payment
Refinancing to a lower rate could help reduce your monthly payments and save thousands over the life of the loan.
$2,972/mo
Est. payment
Explore your selling options
Work with a Zillow partner agent
Leverage their expertise and Zillow's premium Showcase listings to get your home seen by more buyers.
Get startedList with your own agent
Get your home in front of millions of buyers by listing it on Zillow.
Learn how to do itSell it yourself
Take full control of how buyers see your home on Zillow by listing For Sale by Owner (FSBO).
List your homeWhat's special
Modern lookPrivate pool areaPrivate bathMove-in-ready pool homeSlate tileDedicated dining areaGranite countertops
Zillow last checked:
Listing updated:
Listed by:
David Dorman 407-948-8295,
CENTURY 21 PROFESSIONAL GROUP 407-573-2121
Bought with:
Yasin Sofuoglu
AUTHENTIC REAL ESTATE TEAM
Source: Stellar MLS,MLS#: O6131932 Originating MLS: Orlando Regional
Originating MLS: Orlando Regional
Facts & features
Interior
Bedrooms & bathrooms
- Bedrooms: 3
- Bathrooms: 2
- Full bathrooms: 2
Rooms
- Room types: Utility Room
Primary bedroom
- Features: Ceiling Fan(s), Other, Walk-In Closet(s)
- Level: First
- Dimensions: 12x16
Bedroom 2
- Features: Other, Built-in Closet
- Level: First
Bedroom 3
- Features: Other, Built-in Closet
- Level: First
- Dimensions: 9.9x13
Primary bathroom
- Features: Granite Counters, Makeup/Vanity Space, Other, Stone Counters
- Level: First
- Dimensions: 5x16
Bathroom 2
- Features: Shower No Tub, Single Vanity, Stone Counters, Window/Skylight in Bath
- Level: First
- Dimensions: 5x8
Balcony porch lanai
- Features: Other
- Level: First
- Dimensions: 6x20
Balcony porch lanai
- Features: Other
- Level: First
- Dimensions: 8x8
Balcony porch lanai
- Level: First
- Dimensions: 13x40
Den
- Features: Other
- Level: First
- Dimensions: 7.5x8.5
Dining room
- Features: Granite Counters
- Level: First
- Dimensions: 7.5x8
Foyer
- Features: Other
- Level: First
- Dimensions: 5.5x13
Great room
- Features: Ceiling Fan(s), Other
- Level: First
- Dimensions: 13x15.5
Kitchen
- Features: Granite Counters, Other, Stone Counters
- Level: First
- Dimensions: 10x11.5
Laundry
- Features: Built-In Shelving
- Level: First
- Dimensions: 6.5x10.5
Heating
- Electric, Heat Pump
Cooling
- Central Air
Appliances
- Included: Dishwasher, Disposal, Electric Water Heater, Range, Refrigerator
- Laundry: Inside, Laundry Room
Features
- Built-in Features, Ceiling Fan(s), Eating Space In Kitchen, High Ceilings, Living Room/Dining Room Combo, Primary Bedroom Main Floor, Open Floorplan, Split Bedroom, Stone Counters, Thermostat, Walk-In Closet(s)
- Flooring: Slate, Tile
- Doors: Sliding Doors
- Has fireplace: No
Interior area
- Total structure area: 2,637
- Total interior livable area: 1,497 sqft
Property
Parking
- Total spaces: 2
- Parking features: Driveway, Garage Door Opener, Other
- Attached garage spaces: 2
- Has uncovered spaces: Yes
- Details: Garage Dimensions: 21x22
Features
- Levels: One
- Stories: 1
- Patio & porch: Covered, Front Porch, Patio, Screened, Side Porch, Wrap Around
- Exterior features: Courtyard, Private Mailbox, Rain Gutters, Sidewalk
- Has private pool: Yes
- Pool features: Gunite, In Ground, Screen Enclosure
- Has spa: Yes
- Spa features: In Ground
- Fencing: Wood
- Has view: Yes
- View description: City
Lot
- Size: 6,170 Square Feet
- Dimensions: 60 x 108 x 63 x 108
- Features: Near Public Transit, Sidewalk
- Residential vegetation: Mature Landscaping, Trees/Landscaped
Details
- Parcel number: 362228561200190
- Zoning: R-3A
- Special conditions: None
Construction
Type & style
- Home type: SingleFamily
- Architectural style: Bungalow,Contemporary,Florida,Other,Ranch,Traditional
- Property subtype: Single Family Residence
Materials
- Vinyl Siding, Wood Frame
- Foundation: Slab
- Roof: Shingle
Condition
- New construction: No
- Year built: 1989
Utilities & green energy
- Sewer: Public Sewer
- Water: Public
- Utilities for property: BB/HS Internet Available, Cable Available, Electricity Connected, Public
Community & HOA
Community
- Features: Sidewalks
- Pet fee: $0 monthly
- Subdivision: METROWEST REP TR 10
HOA
- Has HOA: Yes
- HOA fee: $63 monthly
- HOA name: Beacon Community Manager
- HOA phone: 407-491-1099
Location
- Region: Orlando
Financial & listing details
- Price per square foot: $267/sqft
- Tax assessed value: $335,593
- Annual tax amount: $4,628
- Date on market: 8/7/2023
- Cumulative days on market: 2 days
- Listing terms: Cash,Conventional,FHA,VA Loan
- Ownership: Fee Simple
- Total actual rent: 0
- Electric utility on property: Yes
- Road surface type: Paved, Asphalt
Price history
| Date | Event | Price |
|---|---|---|
| 9/1/2023 | Sold | $400,000$267/sqft |
Source:  Stellar MLS #O6131932 Report a problem Stellar MLS #O6131932 Report a problem | ||
| 8/9/2023 | Pending sale | $400,000$267/sqft |
Source: Stellar MLS #O6131932 Report a problem | ||
| 8/7/2023 | Listed for sale | $400,000+135.3%$267/sqft |
Source: Stellar MLS #O6131932 Report a problem | ||
| 1/28/2020 | Listing removed | $1,975$1/sqft |
Source: HOMEVEST REALTY #O5837345 Report a problem | ||
| 1/17/2020 | Listed for rent | $1,975$1/sqft |
Source: HOMEVEST REALTY #O5837345 Report a problem | ||
| 1/26/2019 | Listing removed | $1,975$1/sqft |
Source: Homevest Management Report a problem | ||
| 10/30/2018 | Listed for rent | $1,975+10%$1/sqft |
Source: Homevest Management Report a problem | ||
| 11/18/2015 | Listing removed | $1,795$1/sqft |
Source: HOMEVEST REALTY #O5402946 Report a problem | ||
| 11/7/2015 | Price change | $1,795-5.3%$1/sqft |
Source: HOMEVEST REALTY #O5402946 Report a problem | ||
| 10/27/2015 | Listed for rent | $1,895$1/sqft |
Source: Homevest Report a problem | ||
| 9/17/2003 | Sold | $170,000+80.9%$114/sqft |
Source: Public Record Report a problem | ||
| 7/18/1996 | Sold | $94,000$63/sqft |
Source: Public Record Report a problem | ||
Public tax history
| Year | Property taxes | Tax assessment |
|---|---|---|
| 2024 | $5,534 +6.9% | $335,593 +26.7% |
| 2023 | $5,174 +11.8% | $264,873 +10% |
| 2022 | $4,628 +11% | $240,794 +10% |
| 2021 | $4,169 +1.2% | $218,904 +1.9% |
| 2020 | $4,120 +2.6% | $214,723 +4.9% |
| 2019 | $4,014 +5.6% | $204,716 +10% |
| 2018 | $3,800 | $186,105 +8.2% |
| 2017 | $3,800 +11.5% | $172,000 +6.9% |
| 2016 | $3,408 +6.4% | $160,848 +3.8% |
| 2015 | $3,201 +18% | $154,948 +21.9% |
| 2014 | $2,712 +8.9% | $127,112 +3.4% |
| 2013 | $2,490 +5.1% | $122,988 +6.1% |
| 2012 | $2,369 -2.3% | $115,946 -2.1% |
| 2011 | $2,425 -17.7% | $118,421 -21% |
| 2010 | $2,948 | $149,861 -16.3% |
| 2009 | -- | $179,047 -21.1% |
| 2008 | $4,272 -18.6% | $226,889 -22.6% |
| 2007 | $5,247 +3.2% | $293,084 +12.9% |
| 2006 | $5,085 +46.7% | $259,663 +52.8% |
| 2005 | $3,467 +12.1% | $169,935 +10.6% |
| 2004 | $3,093 +55.3% | $153,623 +14.9% |
| 2003 | $1,991 +31.3% | $133,682 +27% |
| 2002 | $1,517 -0.6% | $105,230 +6.4% |
| 2001 | $1,526 +1.4% | $98,918 +3.5% |
| 2000 | $1,504 | $95,587 |
Find assessor info on the county website
Neighborhood: Metro West
Nearby homes
- $339,4003 bd2 ba1.5k sqft6513 Grosvenor Ln, Orlando, FL 32835Off Market
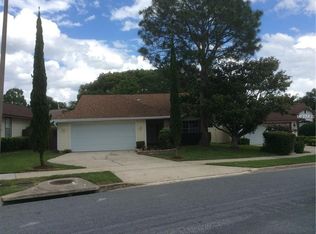
- $329,4003 bd2 ba1.5k sqft6525 Grosvenor Ln, Orlando, FL 32835Off Market

- $357,3003 bd2 ba1.5k sqft626 Berks Ct, Orlando, FL 32835Off Market

- $381,2003 bd2 ba1.7k sqft634 Berks Ct, Orlando, FL 32835Off Market

- $323,3003 bd2 ba1.5k sqft6507 Grosvenor Ln, Orlando, FL 32835Off Market
- $384,1003 bd2 ba1.5k sqft6531 Grosvenor Ln, Orlando, FL 32835Off Market
- $415,0004 bd3 ba1.9k sqft618 Berks Ct, Orlando, FL 32835Sold
- $322,4003 bd2 ba1.5k sqft6518 Grosvenor Ln, Orlando, FL 32835Off Market
Nearby schools
GreatSchools rating
- 3/10Metrowest Elementary SchoolGrades: PK-5Distance: 1.5 mi
- 3/10Chain Of Lakes Middle SchoolGrades: 6-8Distance: 3.4 mi
- 5/10Olympia High SchoolGrades: 9-12Distance: 3.1 mi
Schools provided by the listing agent
- Elementary: Metro West Elem
- Middle: Chain of Lakes Middle
- High: Olympia High
Source: Stellar MLS. This data may not be complete. We recommend contacting the local school district to confirm school assignments for this home.
Get a cash offer in 3 minutes
Find out how much your home could sell for in as little as 3 minutes with a no-obligation cash offer.
Estimated market value
$404,000
Get a cash offer in 3 minutes
Find out how much your home could sell for in as little as 3 minutes with a no-obligation cash offer.
Estimated market value
$404,000
- Florida
- Orange County
- Orlando
- 32835
- Metro West
- 6519 Grosvenor Ln
Nearby cities
Nearby neighborhoods
Nearby zip codes
Other Orlando Topics
