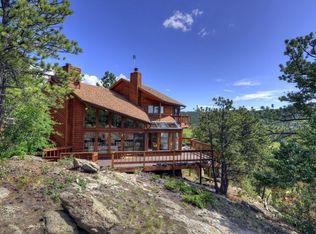
Indulge in the ultimate mountain lifestyle at this newly updated 4-bedroom, 5-bath estate, perfectly sited on 11+ secluded acres with sweeping views and pristine natural surroundings. Thoughtfully designed and exquisitely finished, this residence blends refined elegance with modern mountain living.Inside, the home welcomes you with dramatic vaulted ceilings, rich hand-hewn hardwood floors, and expansive walls of glass that frame the landscape like artwork. The grand great room showcases a striking wood-burning stove and custom architectural timber columns. Entertain in style from the gourmet kitchen equipped with premium stainless appliances, granite counters, and custom cabinetry—all overlooking a sun-drenched great room and dining space. The spacious main-level primary suite offers a serene retreat with private patio access, a sitting area, and a spa-inspired ensuite featuring skylights, dual vanities, a freestanding soaking tub, and a walk-in shower. Step outside to an entertainer’s dream: a stamped concrete patio with a sunken 10-person hot tub, a wraparound redwood deck, and breathtaking vistas in every direction. The finished 3-car garage with epoxy flooring adds functionality with flair. Beyond the home, the grounds offer a collection of thoughtfully designed amenities, including a four-stall barn with tack room, a chicken coop, a greenhouse, a storage shed, and a charming ramp-accessible treehouse that has a dedicated RV parking space with a 30 AMP hookup directly underneath!—perfect for play or creative retreat.
Tucked away behind a private drive yet just minutes from fine dining, top-rated schools, and world-class recreation, this property offers the rare opportunity to own a true mountain sanctuary—where privacy, luxury, and nature converge.
Sold for $1,800,000
$1,800,000
6519 Jungfrau Way, Evergreen, CO 80439
4beds
6,207sqft
Single Family Residence
Built in 1982
11.72 Acres Lot
$1,770,800 Zestimate®
$290/sqft
$7,866 Estimated rent
Home value
$1,770,800
$1.66M - $1.89M
$7,866/mo
Zestimate® history
Owner options
List your home for rent
$7,866/mo
Rent Zestimate®
Find your next renter with Zillow Rental Manager. Plus, with online applications, you can quickly screen prospective tenants – for free.
$7,866/mo
Rent Zestimate®
Refinance and save
$10,975/mo
Est. payment
Refinancing to a lower rate could help reduce your monthly payments and save thousands over the life of the loan.
$10,975/mo
Est. payment
Explore your selling options
Work with a Zillow partner agent
Leverage their expertise and Zillow's premium Showcase listings to get your home seen by more buyers.
Get startedList with your own agent
Get your home in front of millions of buyers by listing it on Zillow.
Learn how to do itSell it yourself
Take full control of how buyers see your home on Zillow by listing For Sale by Owner (FSBO).
List your homeWhat's special
Zillow last checked:
Listing updated:
Listed by:
Slava Bakhour 303-805-7372 sbakhour@astepaboverealty.com,
A Step Above Realty,
Christian Kendall 303-204-0609,
A Step Above Realty
Bought with:
David Kazma, 100055025
Compass - Denver
Source: REcolorado as distributed by MLS GRID,MLS#: 2430910
Facts & features
Interior
Bedrooms & bathrooms
- Bedrooms: 4
- Bathrooms: 5
- Full bathrooms: 2
- 3/4 bathrooms: 1
- 1/2 bathrooms: 2
- Main level bathrooms: 3
- Main level bedrooms: 1
Bedroom
- Level: Upper
- Area: 182 Square Feet
- Dimensions: 14 x 13
Bedroom
- Level: Upper
- Area: 210 Square Feet
- Dimensions: 15 x 14
Bathroom
- Level: Main
- Area: 48 Square Feet
- Dimensions: 8 x 6
Bathroom
- Level: Main
- Area: 42 Square Feet
- Dimensions: 7 x 6
Bathroom
- Level: Upper
- Area: 208 Square Feet
- Dimensions: 16 x 13
Bathroom
- Level: Basement
- Area: 56 Square Feet
- Dimensions: 8 x 7
Other
- Level: Main
- Area: 342 Square Feet
- Dimensions: 19 x 18
Other
- Level: Main
- Area: 768 Square Feet
- Dimensions: 32 x 24
Other
- Level: Basement
- Area: 504 Square Feet
- Dimensions: 21 x 24
Dining room
- Level: Main
- Area: 221 Square Feet
- Dimensions: 17 x 13
Family room
- Level: Main
- Area: 323 Square Feet
- Dimensions: 19 x 17
Great room
- Level: Main
- Area: 1280 Square Feet
- Dimensions: 32 x 40
Kitchen
- Level: Main
- Area: 392 Square Feet
- Dimensions: 28 x 14
Laundry
- Level: Main
- Area: 128 Square Feet
- Dimensions: 8 x 16
Library
- Level: Main
- Area: 252 Square Feet
- Dimensions: 18 x 14
Office
- Level: Main
- Area: 168 Square Feet
- Dimensions: 14 x 12
Heating
- Baseboard, Electric, Propane, Radiant Floor, Wood Stove
Cooling
- Has cooling: Yes
Appliances
- Included: Convection Oven, Dishwasher, Refrigerator, Self Cleaning Oven, Tankless Water Heater
- Laundry: In Unit
Features
- Built-in Features, Ceiling Fan(s), Eat-in Kitchen, Entrance Foyer, Five Piece Bath, Granite Counters, High Ceilings, High Speed Internet, Jack & Jill Bathroom, Kitchen Island, Open Floorplan, Pantry, Primary Suite, Smoke Free, Vaulted Ceiling(s), Walk-In Closet(s)
- Flooring: Carpet, Tile, Wood
- Windows: Double Pane Windows
- Basement: Finished,Partial,Sump Pump,Unfinished,Walk-Out Access
- Number of fireplaces: 5
- Fireplace features: Family Room, Free Standing, Gas, Great Room, Other, Master Bedroom, Wood Burning
Interior area
- Total structure area: 6,207
- Total interior livable area: 6,207 sqft
- Finished area above ground: 5,135
- Finished area below ground: 604
Property
Parking
- Total spaces: 13
- Parking features: Asphalt, Heated Garage, Insulated Garage, Storage, Shared Driveway
- Attached garage spaces: 3
- Has uncovered spaces: Yes
- Details: Off Street Spaces: 10
Features
- Levels: Two
- Stories: 2
- Patio & porch: Deck, Front Porch, Patio, Wrap Around
- Exterior features: Dog Run, Lighting, Private Yard
- Has spa: Yes
- Spa features: Spa/Hot Tub, Heated
- Fencing: Fenced,Partial
- Has view: Yes
- View description: Meadow, Mountain(s), Valley
Lot
- Size: 11.72 Acres
- Features: Borders Public Land, Landscaped, Many Trees, Mountainous, Rock Outcropping, Secluded, Sprinklers In Front, Suitable For Grazing
- Residential vegetation: Grassed, Mixed, Partially Wooded
Details
- Parcel number: 164706
- Zoning: A-2
- Special conditions: Standard
- Horse amenities: Arena, Loafing Shed, Paddocks, Pasture, Tack Room, Well Allows For
Construction
Type & style
- Home type: SingleFamily
- Architectural style: Mountain Contemporary
- Property subtype: Single Family Residence
Materials
- Frame
- Foundation: Slab
- Roof: Composition
Condition
- Updated/Remodeled
- Year built: 1982
Utilities & green energy
- Electric: 110V, 220 Volts, 220 Volts in Garage
- Water: Well
- Utilities for property: Cable Available, Electricity Connected, Internet Access (Wired), Propane
Green energy
- Energy efficient items: Windows
Community & HOA
Community
- Security: Carbon Monoxide Detector(s), Security System
- Subdivision: Evergreen Highlands Estates
HOA
- Has HOA: No
Location
- Region: Evergreen
Financial & listing details
- Price per square foot: $290/sqft
- Tax assessed value: $1,495,573
- Annual tax amount: $8,475
- Date on market: 7/18/2025
- Listing terms: Cash,Conventional,VA Loan
- Exclusions: Staging Items
- Ownership: Corporation/Trust
- Electric utility on property: Yes
- Road surface type: Gravel, Paved
Price history
| Date | Event | Price |
|---|---|---|
| 10/22/2025 | Sold | $1,800,000-2.7%$290/sqft |
Source:  REcolorado as distributed by MLS GRID #2430910 Report a problem REcolorado as distributed by MLS GRID #2430910 Report a problem | ||
| 10/3/2025 | Pending sale | $1,850,000$298/sqft |
Source: REcolorado as distributed by MLS GRID #2430910 Report a problem | ||
| 9/30/2025 | Listed for sale | $1,850,000$298/sqft |
Source: REcolorado as distributed by MLS GRID #2430910 Report a problem | ||
| 9/22/2025 | Pending sale | $1,850,000$298/sqft |
Source: REcolorado as distributed by MLS GRID #2430910 Report a problem | ||
| 8/26/2025 | Price change | $1,850,000-5.1%$298/sqft |
Source: REcolorado as distributed by MLS GRID #2430910 Report a problem | ||
| 7/18/2025 | Listed for sale | $1,950,000-2.3%$314/sqft |
Source: REcolorado as distributed by MLS GRID #2430910 Report a problem | ||
| 5/13/2021 | Listing removed | -- |
Source:  HomeSmart Report a problem HomeSmart Report a problem | ||
| 3/3/2021 | Pending sale | $1,995,000$321/sqft |
Source: HomeSmart #3783650 Report a problem | ||
| 3/2/2021 | Listing removed | -- |
Source: HomeSmart Report a problem | ||
| 2/22/2021 | Pending sale | $1,995,000$321/sqft |
Source: HomeSmart #3783650 Report a problem | ||
| 2/11/2021 | Listed for sale | $1,995,000+185%$321/sqft |
Source: HomeSmart #3783650 Report a problem | ||
| 9/30/2015 | Sold | $700,000-6.7%$113/sqft |
Source: Public Record Report a problem | ||
| 9/28/2012 | Listing removed | $750,000$121/sqft |
Source: Coldwell Banker Residential Brokerage - Evergreen #1032273 Report a problem | ||
| 2/26/2012 | Price change | $750,000-6.3%$121/sqft |
Source: Coldwell Banker Residential Brokerage - Evergreen #1032273 Report a problem | ||
| 9/4/2011 | Listed for sale | $800,000$129/sqft |
Source: Coldwell Banker Residential Brokerage - Evergreen #1032273 Report a problem | ||
Public tax history
| Year | Property taxes | Tax assessment |
|---|---|---|
| 2025 | $8,475 -0.3% | $93,474 +0.9% |
| 2024 | $8,497 +32.4% | $92,651 |
| 2023 | $6,417 -1% | $92,651 +36.4% |
| 2022 | $6,483 +9.3% | $67,925 -2.8% |
| 2021 | $5,929 | $69,880 +10.2% |
| 2020 | $5,929 +1.4% | $63,413 |
| 2019 | $5,846 +7.6% | $63,413 +11.3% |
| 2018 | $5,432 | $56,984 |
| 2017 | $5,432 +8.2% | $56,984 +2.7% |
| 2016 | $5,019 | $55,495 |
| 2015 | $5,019 +16% | $55,495 +4.4% |
| 2014 | $4,327 +4% | $53,169 |
| 2013 | $4,161 -13.8% | $53,169 +2.3% |
| 2012 | $4,825 -10.3% | $51,955 |
| 2011 | $5,380 +0.1% | $51,955 -11.1% |
| 2010 | $5,374 +12.7% | $58,420 |
| 2009 | $4,770 +0.2% | $58,420 -2.1% |
| 2008 | $4,758 +19% | $59,700 -12.8% |
| 2007 | $3,998 -16.1% | $68,430 +34.1% |
| 2006 | $4,763 +17.3% | $51,020 +14.4% |
| 2005 | $4,059 +9.3% | $44,580 |
| 2004 | $3,714 +6.3% | $44,580 |
| 2003 | $3,493 -14.7% | $44,580 -11.6% |
| 2002 | $4,094 -4.4% | $50,420 +6% |
| 2001 | $4,282 +2.5% | $47,550 |
| 2000 | $4,179 | $47,550 |
Find assessor info on the county website
Neighborhood: 80439
Nearby homes
- $2,075,5004 bd5 ba4.4k sqft6305 Lone Peak Dr, Evergreen, CO 80439Off Market
- $1,122,4004 bd3 ba2.4k sqft6525 Jungfrau Way, Evergreen, CO 80439Off Market
- $1,792,0004 bd3 ba4k sqft6299 Lone Peak Dr, Evergreen, CO 80439Off Market
- $1,141,3004 bd3 ba3.1k sqft6527 Jungfrau Way, Evergreen, CO 80439Off Market
- $---- sqft6527 Jungfrau Way, Evergreen, CO 80439Off Market
- $1,364,1003 bd3 ba4.1k sqft6315 Kenya Dr, Evergreen, CO 80439Off Market
- $1,167,5874 bd3 ba3.3k sqft6516 Vesuvius Rd, Evergreen, CO 80439Sold
- $738,3001 bd1 ba1.3k sqft6309 Lone Peak Dr, Evergreen, CO 80439Off Market
Nearby schools
GreatSchools rating
- 8/10Marshdale Elementary SchoolGrades: K-5Distance: 1.5 mi
- 6/10West Jefferson Middle SchoolGrades: 6-8Distance: 4.1 mi
- 10/10Conifer High SchoolGrades: 9-12Distance: 5.5 mi
Schools provided by the listing agent
- Elementary: Marshdale
- Middle: West Jefferson
- High: Conifer
- District: Jefferson County R-1
Source: REcolorado as distributed by MLS GRID. This data may not be complete. We recommend contacting the local school district to confirm school assignments for this home.
Get a cash offer in 3 minutes
Find out how much your home could sell for in as little as 3 minutes with a no-obligation cash offer.
Estimated market value
$1,770,800
Get a cash offer in 3 minutes
Find out how much your home could sell for in as little as 3 minutes with a no-obligation cash offer.
Estimated market value
$1,770,800
- Colorado
- Jefferson County
- Evergreen
- 80439
- 6519 Jungfrau Way
Nearby cities
Nearby neighborhoods
Nearby zip codes
Other Evergreen Topics
