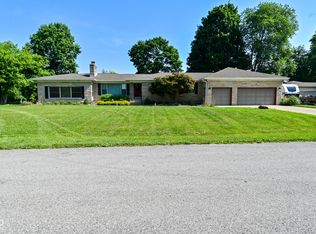
Step inside this charming 3-bedroom 2 bath home in Perry Township. You walk into an open concept floor plan with a completely remodeled kitchen featuring a beautiful quartz countertop, porcelain floor tiles, backsplash, and all stainless appliances. The original hardwood floors have recently been redone to restore their natural beauty. The partially finished basement provides much space for entertaining. Updates include pressure tank-2019, roof and gutters-2018, hardwood floors-2020, kitchen-2018. Enjoy the outdoors with a fully fenced back yard on the 12x15 patio.
Sold
$254,000
6519 Lockwood Ln, Indianapolis, IN 46217
3beds
2,790sqft
Residential, Single Family Residence
Built in 1955
0.37 Acres Lot
$261,000 Zestimate®
$91/sqft
$2,013 Estimated rent
Home value
$261,000
$238,000 - $287,000
$2,013/mo
Zestimate® history
Owner options
List your home for rent
$2,013/mo
Rent Zestimate®
Find your next renter with Zillow Rental Manager. Plus, with online applications, you can quickly screen prospective tenants – for free.
$2,013/mo
Rent Zestimate®
Refinance and save
$1,699/mo
Est. payment
Refinancing to a lower rate could help reduce your monthly payments and save thousands over the life of the loan.
$1,699/mo
Est. payment
Explore your selling options
Work with a Zillow partner agent
Leverage their expertise and Zillow's premium Showcase listings to get your home seen by more buyers.
Get startedList with your own agent
Get your home in front of millions of buyers by listing it on Zillow.
Learn how to do itSell it yourself
Take full control of how buyers see your home on Zillow by listing For Sale by Owner (FSBO).
List your homeWhat's special
Partially finished basementQuartz countertopRemodeled kitchenStainless appliancesOriginal hardwood floorsOpen concept floor planPorcelain floor tiles
Zillow last checked:
Listing updated:
Listed by:
Kelly Munden 317-691-7902,
McGauley Realty, Inc.
Bought with:
David McBeath
F.C. Tucker Company
Source: MIBOR as distributed by MLS GRID,MLS#: 22020174
Facts & features
Interior
Bedrooms & bathrooms
- Bedrooms: 3
- Bathrooms: 2
- Full bathrooms: 2
- Main level bathrooms: 2
- Main level bedrooms: 3
Primary bedroom
- Features: Hardwood
- Level: Main
- Area: 156 Square Feet
- Dimensions: 12x13
Bedroom 2
- Features: Hardwood
- Level: Main
- Area: 120 Square Feet
- Dimensions: 10x12
Bedroom 3
- Features: Hardwood
- Level: Main
- Area: 150 Square Feet
- Dimensions: 10x15
Bonus room
- Features: Other
- Level: Basement
- Area: 130 Square Feet
- Dimensions: 10x13
Dining room
- Features: Hardwood
- Level: Main
- Area: 132 Square Feet
- Dimensions: 11x12
Great room
- Features: Hardwood
- Level: Main
- Area: 266 Square Feet
- Dimensions: 14x19
Kitchen
- Features: Tile-Ceramic
- Level: Main
- Area: 154 Square Feet
- Dimensions: 11x14
Play room
- Features: Other
- Level: Basement
- Area: 270 Square Feet
- Dimensions: 10x27
Heating
- Forced Air
Cooling
- Has cooling: Yes
Appliances
- Included: Gas Cooktop, Dishwasher, Disposal, Gas Water Heater, MicroHood, Gas Oven, Refrigerator
- Laundry: In Basement
Features
- Attic Access, Attic Pull Down Stairs, Bookcases, Kitchen Island, Entrance Foyer, Hardwood Floors
- Flooring: Hardwood
- Windows: Wood Frames
- Basement: Daylight,Partially Finished
- Attic: Access Only,Pull Down Stairs
- Number of fireplaces: 1
- Fireplace features: Family Room, Gas Starter, Non Functional
Interior area
- Total structure area: 2,790
- Total interior livable area: 2,790 sqft
- Finished area below ground: 1,116
Property
Parking
- Total spaces: 1
- Parking features: Attached
- Attached garage spaces: 1
Features
- Levels: One
- Stories: 1
- Patio & porch: Covered, Deck
- Fencing: Fenced
Lot
- Size: 0.37 Acres
Details
- Additional structures: Storage
- Parcel number: 491411109019000500
- Special conditions: None
- Horse amenities: None
Construction
Type & style
- Home type: SingleFamily
- Architectural style: Ranch
- Property subtype: Residential, Single Family Residence
Materials
- Stone, Vinyl Siding
- Foundation: Block
Condition
- New construction: No
- Year built: 1955
Utilities & green energy
- Electric: 100 Amp Service
- Water: Private Well, Well
- Utilities for property: Sewer Connected
Community & HOA
Community
- Subdivision: Penn Park
HOA
- Has HOA: No
Location
- Region: Indianapolis
Financial & listing details
- Price per square foot: $91/sqft
- Tax assessed value: $243,600
- Annual tax amount: $2,496
- Date on market: 1/31/2025
- Cumulative days on market: 35 days
Price history
| Date | Event | Price |
|---|---|---|
| 3/27/2025 | Sold | $254,000-2.3%$91/sqft |
Source:  MIBOR as distributed by MLS GRID #22020174 Report a problem MIBOR as distributed by MLS GRID #22020174 Report a problem | ||
| 3/7/2025 | Pending sale | $259,900$93/sqft |
Source: MIBOR as distributed by MLS GRID #22020174 Report a problem | ||
| 1/31/2025 | Listed for sale | $259,900$93/sqft |
Source: MIBOR as distributed by MLS GRID #22020174 Report a problem | ||
Public tax history
| Year | Property taxes | Tax assessment |
|---|---|---|
| 2025 | $2,801 +12.3% | $243,600 +10.2% |
| 2024 | $2,495 +5.5% | $221,100 +10.6% |
| 2023 | $2,365 +13% | $199,900 +7.1% |
| 2022 | $2,094 +11.1% | $186,700 +13.4% |
| 2021 | $1,885 +44.1% | $164,700 +10.6% |
| 2020 | $1,308 +11.2% | $148,900 +27.9% |
| 2019 | $1,177 +0.3% | $116,400 +6.8% |
| 2018 | $1,173 -1.8% | $109,000 +1.5% |
| 2017 | $1,194 +8.4% | $107,400 +2.6% |
| 2016 | $1,101 +4.2% | $104,700 +2.1% |
| 2014 | $1,057 +0% | $102,500 |
| 2013 | $1,057 | $102,500 +2% |
| 2012 | $1,057 | $100,500 -1.9% |
| 2011 | -- | $102,400 |
| 2010 | $936 +26.7% | $102,400 |
| 2009 | $739 | $102,400 -10.4% |
| 2007 | -- | $114,300 +16.5% |
| 2006 | -- | $98,100 |
| 2005 | -- | $98,100 |
| 2004 | -- | $98,100 |
| 2003 | -- | $98,100 +87.2% |
| 2002 | -- | $52,400 +199.9% |
| 2001 | -- | $17,470 |
| 2000 | -- | $17,470 |
Find assessor info on the county website
Neighborhood: Linden Wood
Nearby homes
- $275,0003 bd2 ba3.8k sqft136 W Loretta Dr, Indianapolis, IN 46217Sold
- $203,5003 bd-- ba1k sqft6515 Lockwood Ln, Indianapolis, IN 46217Off Market
- $200,1003 bd-- ba1.2k sqft118 W Loretta Dr, Indianapolis, IN 46217Off Market
- $251,1003 bd-- ba1.6k sqft6501 Lockwood Ln, Indianapolis, IN 46217Off Market
- $250,9003 bd2 ba2.5k sqft6522 Lockwood Ln, Indianapolis, IN 46217Off Market
- $256,4003 bd2 ba2.7k sqft115 W Banta Rd, Indianapolis, IN 46217Off Market
- $248,3002 bd-- ba1.2k sqft6512 Lockwood Ln, Indianapolis, IN 46217Off Market
- $285,0004 bd2 ba2.6k sqft135 W Loretta Dr, Indianapolis, IN 46217Sold
Nearby schools
GreatSchools rating
- 6/10William Henry Burkhart Elementary SchoolGrades: 1-5Distance: 1.1 mi
- 8/10Perry Meridian Middle SchoolGrades: 7-8Distance: 1.4 mi
- 6/10Perry Meridian High SchoolGrades: 9-12Distance: 1.6 mi
Get a cash offer in 3 minutes
Find out how much your home could sell for in as little as 3 minutes with a no-obligation cash offer.
Estimated market value
$261,000
Get a cash offer in 3 minutes
Find out how much your home could sell for in as little as 3 minutes with a no-obligation cash offer.
Estimated market value
$261,000
- Indiana
- Marion County
- Indianapolis
- 46217
- Linden Wood
- 6519 Lockwood Ln
