Welcome to this stunning, fully updated 4-bedroom, 2-bath bi-level nestled in the highly sought-after Jackson Township! Every inch of this home has been thoughtfully refreshed in 2025, blending modern style with everyday comfort. Step into the open foyer that welcomes you into a bright, spacious living and dining area filled with natural light. Sliding doors lead to your brand-new composite deck, the perfect spot for summer gatherings, morning coffee, or peaceful evenings overlooking the yard. The kitchen is truly the heart of the home, completely renovated with sleek new cabinetry, gorgeous quartz countertops, brand-new stainless steel appliances, and recessed lighting that creates the perfect modern touch. Down the hall, you'll find three generous bedrooms and a beautifully remodeled full bathroom, each featuring all-new flooring and lighting throughout (2025). The lower level is just as impressive, showcasing a large primary bedroom with a fireplace, a full spa-inspired bathroom, with a walk in closet. Along with a laundry area, and storage for added convenience. Lots of updates has been taken care of for you; new hot water tank, new water softener, new recessed lighting, and more all completed in 2025! Step outside and fall in love with the private, park-like backyard, an ideal retreat for entertaining, relaxing, or enjoying a quiet evening by the fire. With its incredible updates, move-in ready condition, and prime location, this Jackson Township gem offers the perfect mix of luxury, comfort, and peace of mind. Don’t wait, schedule your private tour today before this one's gone!
Closed
$380,000
6519 Lorraine Ave NW, Massillon, OH 44646
4beds
1,872sqft
Single Family Residence
Built in 1976
0.61 Acres Lot
$381,500 Zestimate®
$203/sqft
$2,207 Estimated rent
Home value
$381,500
$362,000 - $401,000
$2,207/mo
Zestimate® history
Owner options
List your home for rent
$2,207/mo
Rent Zestimate®
Find your next renter with Zillow Rental Manager. Plus, with online applications, you can quickly screen prospective tenants – for free.
$2,207/mo
Rent Zestimate®
Refinance and save
$2,454/mo
Est. payment
Refinancing to a lower rate could help reduce your monthly payments and save thousands over the life of the loan.
$2,454/mo
Est. payment
Explore your selling options
Work with a Zillow partner agent
Leverage their expertise and Zillow's premium Showcase listings to get your home seen by more buyers.
Get startedList with your own agent
Get your home in front of millions of buyers by listing it on Zillow.
Learn how to do itSell it yourself
Take full control of how buyers see your home on Zillow by listing For Sale by Owner (FSBO).
List your homeWhat's special
Open foyerGorgeous quartz countertopsRecessed lightingBrand-new composite deckFull spa-inspired bathroomBrand-new stainless steel appliancesPrivate park-like backyard
Zillow last checked:
Listing updated:
Listed by:
Tyson T Hartzler 330-786-5493 tyson@visionsalesteam.com,
Keller Williams Chervenic Rlty,
Jeffrey Helfrich 330-557-2951,
Keller Williams Chervenic Rlty
Bought with:
Kyle M Recker, 2015002207
Howard Hanna
Source: MLS Now,MLS#: 5163216 Originating MLS: Akron Cleveland Association of REALTORS
Originating MLS: Akron Cleveland Association of REALTORSFacts & features
Interior
Bedrooms & bathrooms
- Bedrooms: 4
- Bathrooms: 2
- Full bathrooms: 2
Primary bedroom
- Description: Flooring: Carpet
- Level: Second
- Dimensions: 15 x 12
Bedroom
- Description: Flooring: Carpet
- Level: Second
- Dimensions: 11 x 10
Bedroom
- Description: Flooring: Carpet
- Level: Second
- Dimensions: 10 x 10
Bedroom
- Description: Flooring: Carpet
- Features: Fireplace
- Level: Lower
- Dimensions: 17 x 13
Bathroom
- Description: Flooring: Luxury Vinyl Tile
- Level: Second
- Dimensions: 11 x 5
Bathroom
- Description: Flooring: Luxury Vinyl Tile
- Level: Lower
- Dimensions: 6 x 6
Dining room
- Description: Flooring: Carpet
- Level: Second
- Dimensions: 12 x 11
Entry foyer
- Description: Flooring: Luxury Vinyl Tile
- Level: First
- Dimensions: 11 x 8
Kitchen
- Description: Flooring: Luxury Vinyl Tile
- Level: Second
- Dimensions: 14 x 13
Laundry
- Description: Flooring: Luxury Vinyl Tile
- Level: Lower
- Dimensions: 11 x 7
Living room
- Description: Flooring: Carpet
- Level: Second
- Dimensions: 21 x 15
Utility room
- Description: Flooring: Concrete
- Level: Lower
- Dimensions: 11 x 10
Heating
- Forced Air, Gas
Cooling
- Central Air, Ceiling Fan(s)
Appliances
- Included: Dishwasher, Microwave, Range, Refrigerator
- Laundry: In Basement
Features
- Ceiling Fan(s), Chandelier, Entrance Foyer, Kitchen Island, Recessed Lighting, Storage
- Windows: Blinds, Insulated Windows
- Basement: Finished,Partially Finished,Sump Pump,Unfinished,Walk-Out Access
- Number of fireplaces: 2
- Fireplace features: Basement, Electric, Wood Burning
Interior area
- Total structure area: 1,872
- Total interior livable area: 1,872 sqft
- Finished area above ground: 1,248
- Finished area below ground: 624
Property
Parking
- Total spaces: 2
- Parking features: Attached, Electricity, Garage, Garage Door Opener, Water Available
- Attached garage spaces: 2
Features
- Levels: Two,Multi/Split
- Stories: 2
- Patio & porch: Deck, Front Porch
- Exterior features: Fire Pit, Private Yard
- Has view: Yes
- View description: Trees/Woods
Lot
- Size: 0.61 Acres
- Features: Back Yard
Details
- Additional structures: Shed(s)
- Parcel number: 01609301
Construction
Type & style
- Home type: SingleFamily
- Architectural style: Bi-Level
- Property subtype: Single Family Residence
Materials
- Brick, Vinyl Siding
- Foundation: Block
- Roof: Asphalt,Fiberglass
Condition
- Year built: 1976
Utilities & green energy
- Sewer: Public Sewer
- Water: Well
Community & HOA
Community
- Subdivision: Frances Acres
HOA
- Has HOA: No
Location
- Region: Massillon
Financial & listing details
- Price per square foot: $203/sqft
- Tax assessed value: $214,100
- Annual tax amount: $5,980
- Date on market: 4/1/2026
- Cumulative days on market: 152 days
Price history
| Date | Event | Price |
|---|---|---|
| 4/1/2026 | Sold | $380,000-3.5%$203/sqft |
Source:  MLS Now #5163216 Report a problem MLS Now #5163216 Report a problem | ||
| 2/16/2026 | Contingent | $393,900$210/sqft |
Source: MLS Now #5163216 Report a problem | ||
| 10/24/2025 | Price change | $393,900-1.3%$210/sqft |
Source: MLS Now #5163216 Report a problem | ||
| 10/10/2025 | Listed for sale | $398,900+59.6%$213/sqft |
Source: MLS Now #5163216 Report a problem | ||
| 2/5/2025 | Sold | $250,000-5.6%$134/sqft |
Source: MLS Now #5074467 Report a problem | ||
| 1/9/2025 | Pending sale | $264,900$142/sqft |
Source: MLS Now #5074467 Report a problem | ||
| 10/14/2024 | Price change | $264,900-3.6%$142/sqft |
Source: MLS Now #5074467 Report a problem | ||
| 10/2/2024 | Listed for sale | $274,900$147/sqft |
Source: MLS Now #5074467 Report a problem | ||
| 9/30/2024 | Listing removed | $274,900$147/sqft |
Source: MLS Now #5072396 Report a problem | ||
| 9/24/2024 | Listed for sale | $274,900$147/sqft |
Source: MLS Now #5072396 Report a problem | ||
Public tax history
| Year | Property taxes | Tax assessment |
|---|---|---|
| 2024 | $2,990 +15% | $74,940 +22.8% |
| 2023 | $2,600 -0.3% | $61,010 |
| 2022 | $2,609 -0.4% | $61,010 |
| 2021 | $2,619 +11.5% | $61,010 +14.7% |
| 2020 | $2,348 | $53,200 |
| 2019 | $2,348 | $53,200 |
| 2018 | $2,348 +2.9% | $53,200 +6.7% |
| 2017 | $2,281 +15.2% | $49,840 +13% |
| 2016 | $1,980 -1.2% | $44,100 |
| 2015 | $2,004 | $44,100 +11.7% |
| 2014 | $2,004 +122.9% | $39,490 |
| 2013 | $899 | $39,490 |
| 2012 | -- | $39,490 -14.5% |
| 2011 | -- | $46,170 +0.5% |
| 2010 | -- | $45,960 |
| 2009 | $1,987 +15.3% | -- |
| 2008 | $1,723 -21.2% | -- |
| 2007 | $2,187 +14.5% | -- |
| 2005 | $1,910 +1.8% | -- |
| 2004 | $1,877 +5.8% | -- |
| 2003 | $1,774 +8.4% | -- |
| 2002 | $1,636 -0.2% | -- |
| 2001 | $1,640 +9% | -- |
| 2000 | $1,504 | -- |
Find assessor info on the county website
Neighborhood: 44646
Nearby homes
- $238,2004 bd2 ba1k sqft6501 Lorraine Ave NW, Massillon, OH 44646Off Market
- $392,5003 bd4 ba2.8k sqft6541 Lorraine Ave NW, Massillon, OH 44646Sold
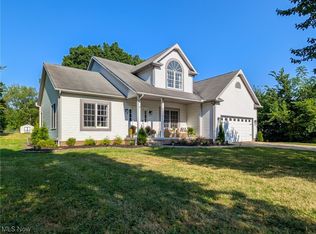
- $243,5004 bd2 ba1.8k sqft7295 Celina St NW, Massillon, OH 44646Off Market
- $299,9003 bd2 ba1.5k sqft6518 Lorraine Ave NW, Massillon, OH 44646Sold
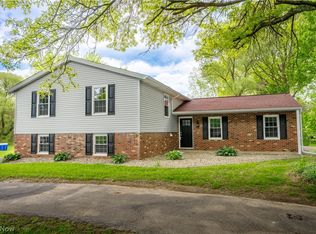
- $267,4003 bd1 ba1.3k sqft7311 Celina St NW, Massillon, OH 44646Off Market
- $337,6003 bd3 ba2.4k sqft6563 Lorraine Ave NW, Massillon, OH 44646Off Market
- $270,3003 bd2 ba1.2k sqft6500 Lorraine Ave NW, Massillon, OH 44646Off Market
- $351,8003 bd3 ba2k sqft7327 Celina St NW, Massillon, OH 44646Off Market
Nearby schools
GreatSchools rating
- 9/10Sauder Elementary SchoolGrades: K-5Distance: 0.5 mi
- 8/10Jackson Middle SchoolGrades: 6-8Distance: 0.5 mi
- 8/10Jackson High SchoolGrades: 9-12Distance: 1.2 mi
Schools provided by the listing agent
- District: Jackson LSD - 7605
Source: MLS Now. This data may not be complete. We recommend contacting the local school district to confirm school assignments for this home.
Get a cash offer in 3 minutes
Find out how much your home could sell for in as little as 3 minutes with a no-obligation cash offer.
Estimated market value
$381,500
Get a cash offer in 3 minutes
Find out how much your home could sell for in as little as 3 minutes with a no-obligation cash offer.
Estimated market value
$381,500
- Ohio
- Stark County
- Massillon
- 44646
- 6519 Lorraine Ave NW
Nearby cities
Nearby zip codes
Other Massillon Topics
