Skip main navigation
Off market
Street View
  • Tax assessed value
    $303,100

    6519 N 12th St, Philadelphia, PA 19126

    5beds
    5,749sqft
    SingleFamily
    Built in 1897
    9,147 Square Feet Lot
    $-- Zestimate®
    $53/sqft
    $4,624 Estimated rent

    Home value

    Not available

    Estimated sales range

    Not available

    $4,624/mo

    Zestimate® history
    Loading
    Loading...

    Owner options

    List your home for rent

    $4,624/mo

    Rent Zestimate®

    Find your next renter with Zillow Rental Manager. Plus, with online applications, you can quickly screen prospective tenants – for free.

    Learn more

    $4,624/mo

    Rent Zestimate®

    Refinance and save

    $1,858/mo

    Est. payment

    Refinancing to a lower rate could help reduce your monthly payments and save thousands over the life of the loan.

    See today's rates

    $1,858/mo

    Est. payment

    Explore your selling options

    Work with a Zillow partner agent

    Leverage their expertise and Zillow's premium Showcase listings to get your home seen by more buyers.

    Get started

    List with your own agent

    Get your home in front of millions of buyers by listing it on Zillow.

    Learn how to do it

    Sell it yourself

    Take full control of how buyers see your home on Zillow by listing For Sale by Owner (FSBO).

    List your home

    What's special

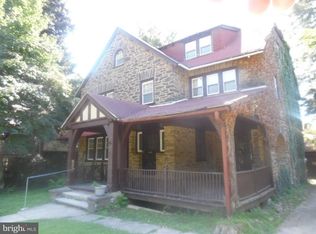
    Fantastic East Oak Lane Colonial with space galore! 5+ bedrooms, 4 full baths, huge detached 2 car garage, off-st parking, beautiful grounds and more! Enter into a lovely vestibule area, huge living room w/fireplace, comfy, heated sun room, xlg formal dining room, modern eat-in kitchen w/2 pantry areas and blt-in microwave, office/study w/powder room, guest room with full bath (originally a doctor's office). The 2nd floor offers a master suite w/full bath and access to a covered deck, 2 other large bedrooms and main bath. 3rd floor brings us to 2 lg. bedrooms, full bath, and several huge closets. Property is currently tax exempt... correct assessment/tax amount is disclosed. Water line to street was replaced in '16. Working fireplace in living room, great big bright sun porch off of living room...great for morning coffee and evening drinks! Lovely grounds, plenty of storage space thruout, huge, clean unfinished basement with more storage and potential, w/w carpets,some newer windows, new exterior security lights, house security system, 2nd floor window seat, back steps to kitchen, huge rooms...and more! This terrific property has been very well maintained over the years. Great location!!...walking distance to subway, train, etc.

    This property is off market, which means it's not currently listed for sale or rent on Zillow. This may be different from what's available on other websites or public sources.

    Facts & features

    Interior

    Bedrooms & bathrooms
    • Bedrooms: 5
    • Bathrooms: 5
    • Full bathrooms: 4
    • 1/2 bathrooms: 1
    Heating
    • Gas
    Cooling
    • Wall
    Appliances
    • Included: Dishwasher
    Features
    • SecuritySys
    • Flooring: Carpet
    Interior area
    • Total interior livable area: 5,749 sqft

    Property

    Parking
    • Total spaces: 5
    • Parking features: Garage - Detached
    Features
    • Exterior features: Stone
    • Has view: Yes
    • View description: Territorial
    Lot
    • Size: 9,147 sqft
    Details
    • Parcel number: 776550000

    Construction

    Type & style
    • Home type: SingleFamily
    Materials
    • Stone
    Condition
    • Average+
    • Year built: 1897

    Community & neighborhood

    Location
    • Region: Philadelphia

    Other

    Other facts
    • CurrentFinancing: Conventional, VA, FHA 203(b)
    • LocaleListingStatus: ACTIVE
    • Ownership: Fee Simple
    • BedroomSecond1Level: Upper 1
    • BedroomThird1Level: Upper 1
    • CookingFuel: GasCooking
    • DiningKitchen: EatInKitchen
    • ElectricService: 200-300AmpEl, 400+AmpsElec
    • ExteriorFeatures: Sidewalks, StreetLights
    • GarageSpaces: 2-CarGarage
    • Heating: Hot Water
    • HotWater: Natural Gas
    • Kitchen1Level: Main
    • LivingRoomLevel: Main
    • MainEntrance: Center Hall, Foyer
    • PoolType: NoPool
    • PropertyCondition: Average+
    • Roof: ShingleRoof
    • RoomList: Living Room, Bedroom-Master, Bedroom-Second, Bedroom-Third, Kitchen, Other Room 1, Other Room 2, Family Rm, Den/Stdy/Lib, Bedroom-Fourth, Other Room 3, Laundry Room
    • SewerSeptic: Public Sewer
    • State: PA
    • StoryList: Lower 1, Main, Upper 1
    • Water: Public
    • OtherRm2Level: Main
    • GarageType: Oversizedgar
    • BedroomMaster1Level: Upper 1
    • Foundation: StoneFound
    • LaundryType: BsmtLaundry
    • LotDescription: RearYard, Corner Lot, FrontYard, SideYard(s), LevelLot
    • Parking: 3+CarParking, Drvwy/Off Str, Street
    • InteriorSquareFeetSource: Assessor
    • InteriorFeatures: SecuritySys
    • OtherRm3Level: Main
    • FamilyRoomLevel: Main
    • LaundryRoomLevel: Basement
    • BelowGradeIntSQFTSource: L
    • BedroomFourth1Level: Third
    • OtherRm1Level: Third
    • Design: 2.5-Story
    • Ownership: Fee Simple

    Price history

    DateEventPrice
    5/31/2017Sold$327,500-4.9%$57/sqft
    Source: Agent Provided Report a problem
    4/12/2017Pending sale$344,500$60/sqft
    Source: Coldwell Banker Hearthside, Realtors #6952264 Report a problem
    4/11/2017Listed for sale$344,500$60/sqft
    Source: Coldwell Banker Hearthside Realtors-Huntingdon Val #6952264 Report a problem
    4/11/2017Pending sale$344,500$60/sqft
    Source: Coldwell Banker Hearthside Realtors-Huntingdon Val #6952264 Report a problem
    3/28/2017Listed for sale$344,500+831.1%$60/sqft
    Source: Coldwell Banker Hearthside Realtors-Huntingdon Val #6952264 Report a problem
    7/15/1974Sold$37,000$6/sqft
    Source: Agent Provided Report a problem

    Public tax history

    YearProperty taxesTax assessment
    2017-- --
    2016-- --
    2015-- --
    2014-- $284,300 +1246.1%
    2012-- $21,120
    2011-- $21,120
    2010-- $21,120
    2009-- $21,120
    2008-- $21,120
    2007-- $21,120
    2006-- $21,120
    2005-- $21,120
    2004-- $21,120
    2003-- $21,120
    2002-- $21,120
    2000-- $21,120
    1999-- $21,120

    Find assessor info on the county website

    Neighborhood: East Oak Lane

    Nearby schools

    GreatSchools rating
    Schools provided by the listing agent
    • District: Philadelphia

    Source: The MLS. This data may not be complete. We recommend contacting the local school district to confirm school assignments for this home.

    Get pre-qualified for a loan
    At Zillow Home Loans, we can pre-qualify you in as little as 5 minutes with no impact to your credit score.

    An equal housing lender. NMLS #10287.