Looking for a peaceful retreat? This magnificent corner-lot property on a tranquil cul-de-sac awaits new owners! With excellent curb appeal, it features a desert landscape, a spacious 3-car garage, an extended driveway, a private courtyard, and striking stone detailing. The impeccably updated interior welcomes you with a lovely foyer, graceful archways, plantation shutters, beautiful wood-plank tile flooring, and decorative light fixtures. The formal living and dining rooms boast coffered ceilings and bay windows for easy entertaining. The spacious family room, adorned with a stone wall fireplace and Parquet flooring, seamlessly connects to the kitchen. Meticulous attention to detail is presented in the stunning kitchen, fully equipped with an electric cooktop, a wine cooler, wall ovens granite counters, a mosaic tile backsplash, recessed and pendant lighting, a breakfast bar, and a prep island. Alluring cherry wood cabinetry with crown molding and a walk-in pantry provide ample storage space. The grand main suite is a true sanctuary, highlighting a double-door entry, tray ceilings, vanity spaces, a sitting area, outdoor access, and a full ensuite with a jetted tub, dual sinks, and a walk-in closet. Secondary bedrooms also enjoy their own bathrooms, including a Jack and Jill bathroom. Escape to the backyard paradise that invites you to unwind with a covered patio, a ramada, a fire pit, a grassy lawn, and a refreshing pool. Don't miss the opportunity to own this exquisite home - it's a perfect blend of elegance and comfort, ready for you to make it your own!
Sold for $975,000
Street View
$975,000
6519 N 173RD Drive, Waddell, AZ 85355
4beds
4baths
3,160sqft
Single Family Residence
Built in 2006
1.16 Acres Lot
$941,700 Zestimate®
$309/sqft
$3,591 Estimated rent
Home value
$941,700
$857,000 - $1.04M
$3,591/mo
Zestimate® history
Owner options
List your home for rent
$3,591/mo
Rent Zestimate®
Find your next renter with Zillow Rental Manager. Plus, with online applications, you can quickly screen prospective tenants – for free.
$3,591/mo
Rent Zestimate®
Refinance and save
$5,554/mo
Est. payment
Refinancing to a lower rate could help reduce your monthly payments and save thousands over the life of the loan.
$5,554/mo
Est. payment
Explore your selling options
Work with a Zillow partner agent
Leverage their expertise and Zillow's premium Showcase listings to get your home seen by more buyers.
Get startedList with your own agent
Get your home in front of millions of buyers by listing it on Zillow.
Learn how to do itSell it yourself
Take full control of how buyers see your home on Zillow by listing For Sale by Owner (FSBO).
List your homeWhat's special
Refreshing poolCovered patioStone wall fireplaceGrassy lawnPrivate courtyardImpeccably updated interiorCorner-lot property
Zillow last checked:
Listing updated:
Listed by:
Mariela Elenes 480-721-2382,
EMG Real Estate,
Sergio Elenes 480-617-9881,
EMG Real Estate
Bought with:
Christopher Roy Ainsworth, SA679196000
eXp Realty
Source: ARMLS,MLS#: 6737635
Facts & features
Interior
Bedrooms & bathrooms
- Bedrooms: 4
- Bathrooms: 4
Heating
- Electric
Cooling
- Central Air, Ceiling Fan(s)
Appliances
- Included: Electric Cooktop
Features
- High Speed Internet, Granite Counters, Double Vanity, Eat-in Kitchen, Breakfast Bar, 9+ Flat Ceilings, No Interior Steps, Kitchen Island, Pantry, Full Bth Master Bdrm, Separate Shwr & Tub
- Flooring: Carpet, Laminate, Stone, Wood
- Windows: Low Emissivity Windows, Double Pane Windows, Tinted Windows
- Has basement: No
- Has fireplace: Yes
- Fireplace features: Family Room, Gas
Interior area
- Total structure area: 3,160
- Total interior livable area: 3,160 sqft
Property
Parking
- Total spaces: 5
- Parking features: Tandem Garage, RV Access/Parking, RV Gate, Garage Door Opener, Extended Length Garage, Direct Access
- Garage spaces: 5
Features
- Stories: 1
- Patio & porch: Covered, Patio
- Exterior features: Private Street(s), Private Yard
- Has private pool: Yes
- Spa features: None, Bath
- Fencing: Block
Lot
- Size: 1.16 Acres
- Features: Sprinklers In Rear, Sprinklers In Front, Corner Lot, Desert Front, Cul-De-Sac, Gravel/Stone Front, Grass Back, Auto Timer H2O Front, Auto Timer H2O Back, Irrigation Front, Irrigation Back
Details
- Parcel number: 50227069N
- Horses can be raised: Yes
Construction
Type & style
- Home type: SingleFamily
- Architectural style: Santa Barbara/Tuscan
- Property subtype: Single Family Residence
Materials
- Stucco, Wood Frame, Blown Cellulose, Painted, Stone
- Roof: Tile,Built-Up
Condition
- Year built: 2006
Details
- Builder name: Henley Custom Homes
Utilities & green energy
- Sewer: Septic Tank
- Water: Pvt Water Company
- Utilities for property: Propane
Community & HOA
Community
- Subdivision: Metes & Bounds
HOA
- Has HOA: No
- Services included: Other (See Remarks)
Location
- Region: Waddell
Financial & listing details
- Price per square foot: $309/sqft
- Tax assessed value: $725,600
- Annual tax amount: $3,567
- Date on market: 8/2/2024
- Cumulative days on market: 211 days
- Listing terms: Cash,Conventional,1031 Exchange,FHA,VA Loan
- Ownership: Fee Simple
Price history
| Date | Event | Price |
|---|---|---|
| 2/28/2025 | Sold | $975,000-2.5%$309/sqft |
Source:  ARMLS #6737635 Report a problem ARMLS #6737635 Report a problem | ||
| 1/21/2025 | Price change | $999,9900%$316/sqft |
Source: ARMLS #6737635 Report a problem | ||
| 1/6/2025 | Price change | $999,998-3.8%$316/sqft |
Source: ARMLS #6737635 Report a problem | ||
| 12/10/2024 | Price change | $1,040,000-5.4%$329/sqft |
Source: ARMLS #6737635 Report a problem | ||
| 10/26/2024 | Price change | $1,099,9000%$348/sqft |
Source: ARMLS #6737635 Report a problem | ||
| 8/2/2024 | Listed for sale | $1,100,000+34.1%$348/sqft |
Source: ARMLS #6737635 Report a problem | ||
| 1/25/2023 | Sold | $820,000+0.1%$259/sqft |
Source: ARMLS #6420984 Report a problem | ||
| 1/11/2023 | Pending sale | $819,000$259/sqft |
Source: ARMLS #6420984 Report a problem | ||
| 12/14/2022 | Listed for sale | $819,000$259/sqft |
Source: ARMLS #6420984 Report a problem | ||
| 12/8/2022 | Contingent | $819,000$259/sqft |
Source: ARMLS #6420984 Report a problem | ||
| 11/10/2022 | Price change | $819,000-3.6%$259/sqft |
Source: ARMLS #6420984 Report a problem | ||
| 10/20/2022 | Price change | $849,900-5.6%$269/sqft |
Source: ARMLS #6420984 Report a problem | ||
| 10/7/2022 | Price change | $899,900-9%$285/sqft |
Source: ARMLS #6420984 Report a problem | ||
| 9/9/2022 | Price change | $989,000-1%$313/sqft |
Source: ARMLS #6420984 Report a problem | ||
| 8/19/2022 | Price change | $999,000-4.9%$316/sqft |
Source: ARMLS #6420984 Report a problem | ||
| 7/25/2022 | Price change | $1,050,000-4.5%$332/sqft |
Source: ARMLS #6420984 Report a problem | ||
| 6/30/2022 | Listed for sale | $1,100,000+126.8%$348/sqft |
Source: ARMLS #6420984 Report a problem | ||
| 8/31/2016 | Sold | $485,000-4.9%$153/sqft |
Source: Public Record Report a problem | ||
| 6/22/2016 | Listed for sale | $510,000+69.4%$161/sqft |
Source: HomeSmart #5460831 Report a problem | ||
| 10/22/2009 | Sold | $301,000-5.9%$95/sqft |
Source: Public Record Report a problem | ||
| 8/4/2009 | Sold | $320,000+146.2%$101/sqft |
Source: Public Record Report a problem | ||
| 2/25/2005 | Sold | $130,000+80.6%$41/sqft |
Source: Public Record Report a problem | ||
| 6/26/2003 | Sold | $72,000$23/sqft |
Source: Public Record Report a problem | ||
Public tax history
| Year | Property taxes | Tax assessment |
|---|---|---|
| 2025 | $3,753 +3.9% | $72,560 -5.2% |
| 2024 | $3,613 +3.6% | $76,520 +73.9% |
| 2023 | $3,488 +1.6% | $43,993 -11% |
| 2022 | $3,432 -2.7% | $49,420 +5.1% |
| 2021 | $3,527 +3.6% | $47,030 +4.8% |
| 2020 | $3,406 +2.2% | $44,860 +9.4% |
| 2019 | $3,332 | $41,010 +3.6% |
| 2018 | $3,332 +6.7% | $39,600 +9.7% |
| 2017 | $3,122 +12.4% | $36,110 +1.9% |
| 2016 | $2,776 -3.3% | $35,430 +11.5% |
| 2015 | $2,871 | $31,770 +11.3% |
| 2014 | -- | $28,550 +10.7% |
| 2013 | -- | $25,780 -3.4% |
| 2012 | -- | $26,680 -9.1% |
| 2011 | -- | $29,360 -10.9% |
| 2010 | -- | $32,960 -9.7% |
| 2009 | -- | $36,520 +43.6% |
| 2008 | -- | $25,440 +70.1% |
| 2007 | -- | $14,960 +41.7% |
| 2006 | -- | $10,560 +53.5% |
| 2005 | -- | $6,880 |
| 2004 | -- | $6,880 +53.6% |
| 2003 | -- | $4,480 |
Find assessor info on the county website
Neighborhood: 85355
Nearby homes
- $974,4004 bd5 ba3k sqft6520 N 173rd Dr, Waddell, AZ 85355Off Market
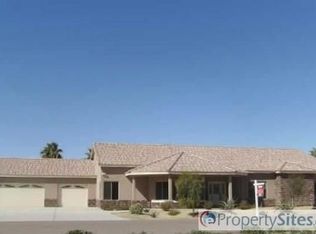
- $1,090,200-- bd-- ba-- sqft6423 N 173rd Ln, Waddell, AZ 85355Off Market
- $1,145,8004 bd5 ba4.9k sqft6523 N 173rd Dr, Waddell, AZ 85355Off Market
- $969,9005 bd4 ba3.3k sqft17256 W Maryland Ave, Waddell, AZ 85355Off Market
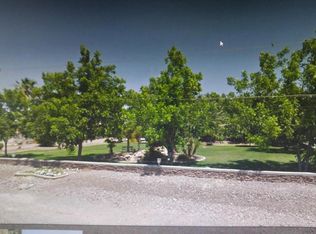
- $597,700-- bd2 ba1.8k sqft17330 W Maryland Ave, Waddell, AZ 85355Off Market
- $1,119,8007 bd6 ba4.2k sqft6524 N 173rd Dr, Waddell, AZ 85355Off Market
- $251,500-- bd-- ba-- sqft6418 N 172nd Ln, Waddell, AZ 85355Off Market
- $387,400-- bd2 ba1.7k sqft17323 W Maryland Ave, Waddell, AZ 85355Off Market
Nearby schools
GreatSchools rating
- 7/10L. Thomas Heck Middle SchoolGrades: K-8Distance: 6 mi
- 6/10Canyon View High SchoolGrades: 9-12Distance: 2 mi
Schools provided by the listing agent
- Elementary: Belen Soto Elementary School
- Middle: Belen Soto Elementary School
- High: Canyon View High School
- District: Litchfield Elementary District
Source: ARMLS. This data may not be complete. We recommend contacting the local school district to confirm school assignments for this home.
Get a cash offer in 3 minutes
Find out how much your home could sell for in as little as 3 minutes with a no-obligation cash offer.
Estimated market value
$941,700
Get a cash offer in 3 minutes
Find out how much your home could sell for in as little as 3 minutes with a no-obligation cash offer.
Estimated market value
$941,700
- Arizona
- Maricopa County
- Waddell
- 85355
- 6519 N 173RD Drive
Nearby cities
Nearby zip codes
Other Waddell Topics
