Skip main navigation
Closed
  • $205,000

    6519 N 66th STREET, Milwaukee, WI 53223

    4beds
    1,120sqft
    Single Family Residence
    Built in 1971
    6,969.6 Square Feet Lot
    $204,900 Zestimate®
    $183/sqft
    $2,410 Estimated rent

    Home value

    $204,900

    $195,000 - $215,000

    $2,410/mo

    Zestimate® history
    Loading
    Loading...

    Owner options

    List your home for rent

    $2,410/mo

    Rent Zestimate®

    Find your next renter with Zillow Rental Manager. Plus, with online applications, you can quickly screen prospective tenants – for free.

    Learn more

    $2,410/mo

    Rent Zestimate®

    Refinance and save

    $1,446/mo

    Est. payment

    Refinancing to a lower rate could help reduce your monthly payments and save thousands over the life of the loan.

    See today's rates

    $1,446/mo

    Est. payment

    Explore your selling options

    Work with a Zillow partner agent

    Leverage their expertise and Zillow's premium Showcase listings to get your home seen by more buyers.

    Get started

    List with your own agent

    Get your home in front of millions of buyers by listing it on Zillow.

    Learn how to do it

    Sell it yourself

    Take full control of how buyers see your home on Zillow by listing For Sale by Owner (FSBO).

    List your home

    What's special

    Modern finishesBuilt-in hutchCharming bay window
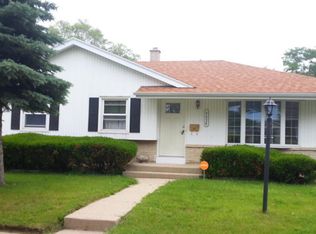
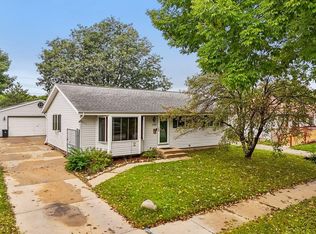
    This 4 bedroom, 1.5 bath home features a remodeled full bath and half bath, thoughtfully updated with modern finishes. The full bathroom showcases tile surround in the shower-over-tub combo, creating a clean and elegant look. All carpeting was replaced in February 2026. The bright living room includes a charming bay window that fills the space with natural light, along with a built-in hutch that adds both character and functionality. Outside, you will find a fenced back yard, perfect for pets, play, or entertaining, and a 2-car detached garage for convenient parking and storage. Enjoy the added bonus of being within walking distance to a nearby park, ideal for outdoor activities and relaxation. For added peace of mind, a one-year home warranty is included. Schedule your showing today!

    Zillow last checked:

    Listing updated:

    Listed by:

    Daniel Weber PropertyInfo@shorewest.com,

    Shorewest Realtors, Inc.

    Bought with:

    Brendalis Rodriguez-Suarez

    Source: WIREX MLS,MLS#: 1951485MLS LogoOriginating MLS: Metro MLS

    Facts & features

    Interior

    Bedrooms & bathrooms
    • Bedrooms: 4
    • Bathrooms: 2
    • Full bathrooms: 1
    • 1/2 bathrooms: 1
    • Main level bedrooms: 4
    Primary bedroom
    • Level: Main
    • Area: 120
    • Dimensions: 10 x 12
    Bedroom 2
    • Level: Main
    • Area: 100
    • Dimensions: 10 x 10
    Bedroom 3
    • Level: Main
    • Area: 81
    • Dimensions: 9 x 9
    Bedroom 4
    • Level: Main
    • Area: 96
    • Dimensions: 12 x 8
    Bathroom
    • Features: Ceramic Tile, Shower Over Tub
    Kitchen
    • Level: Main
    • Area: 165
    • Dimensions: 15 x 11
    Living room
    • Level: Main
    • Area: 204
    • Dimensions: 12 x 17
    Heating
    • Natural Gas, Forced Air
    Cooling
    • Central Air
    Appliances
    • Included: Dishwasher, Dryer, Microwave, Oven, Range, Washer
    Features
    • High Speed Internet
    • Basement: Block,Full
    Interior area
    • Total structure area: 1,120
    • Total interior livable area: 1,120 sqft

    Property

    Parking
    • Total spaces: 2.5
    • Parking features: Detached, 2 Car
    • Garage spaces: 2.5
    Features
    • Levels: One
    • Stories: 1
    • Fencing: Fenced Yard
    Lot
    • Size: 6,969 sqft
    Details
    • Parcel number: 1400038000
    • Zoning: RES

    Construction

    Type & style
    • Home type: SingleFamily
    • Architectural style: Ranch
    • Property subtype: Single Family Residence
    Materials
    • Aluminum Siding, Aluminum/Steel
    Condition
    • 21+ Years
    • New construction: No
    • Year built: 1971

    Utilities & green energy

    • Sewer: Public Sewer
    • Water: Public
    • Utilities for property: Cable Available

    Community & neighborhood

    Location
    • Region: Milwaukee
    • Municipality: Milwaukee

    Price history

    DateEventPrice
    4/1/2026Sold$205,000+2.6%$183/sqft
    Source: WIREX MLS #1951485 Report a problem
    3/2/2026Contingent$199,900$178/sqft
    Source: WIREX MLS #1951485 Report a problem
    2/25/2026Listed for sale$199,900$178/sqft
    Source: WIREX MLS #1951485 Report a problem

    Public tax history

    YearProperty taxesTax assessment
    2024$3,765 +17.5%$164,200 +21.1%
    2023$3,204 -0.8%$135,600
    2022$3,229 +4.1%$135,600 +21.7%
    2021$3,100 $111,400
    2020$3,100 $111,400
    2019$3,100 +21.5%$111,400 +21.6%
    2018$2,551 +13.3%$91,600 +5.5%
    2017$2,251 +3.9%$86,800 -3.1%
    2016$2,166 -8%$89,600 +2.1%
    2015$2,354 $87,800
    2014$2,354 $87,800 -9%
    2012-- $96,500 -10%
    2011-- $107,200
    2010$2,681 -3.5%$107,200 -5%
    2009$2,777 $112,900
    2008-- $112,900
    2007-- $112,900
    2006-- $112,900
    2005-- $112,900 +6.4%
    2004-- $106,100 +20.6%
    2003-- $88,000 +4.8%
    2002-- $84,000 +14.1%
    2001$2,101 +5.4%$73,600
    2000$1,993 +3.3%$73,600 +8.9%
    1999$1,930 $67,600

    Find assessor info on the county website

    Neighborhood: Menomonee River Hills East

    Nearby schools

    GreatSchools rating
    Schools provided by the listing agent
    • District: Milwaukee

    Source: WIREX MLS. This data may not be complete. We recommend contacting the local school district to confirm school assignments for this home.

    Get pre-qualified for a loan
    At Zillow Home Loans, we can pre-qualify you in as little as 5 minutes with no impact to your credit score.

    An equal housing lender. NMLS #10287.