Skip main navigation
Off market
  • $1,112,700

    6519 N Algonquin Ave, Chicago, IL 60646

    4beds
    4,271sqft
    SingleFamily
    Built in 2006
    6,198 Square Feet Lot
    $1,112,700 Zestimate®
    $261/sqft
    $5,866 Estimated rent

    Home value

    $1,112,700

    $1.06M - $1.17M

    $5,866/mo

    Zestimate® history
    Loading
    Loading...

    Owner options

    List your home for rent

    $5,866/mo

    Rent Zestimate®

    Find your next renter with Zillow Rental Manager. Plus, with online applications, you can quickly screen prospective tenants – for free.

    Learn more

    $5,866/mo

    Rent Zestimate®

    Refinance and save

    $6,549/mo

    Est. payment

    Refinancing to a lower rate could help reduce your monthly payments and save thousands over the life of the loan.

    See today's rates

    $6,549/mo

    Est. payment

    Explore your selling options

    Work with a Zillow partner agent

    Leverage their expertise and Zillow's premium Showcase listings to get your home seen by more buyers.

    Get started

    List with your own agent

    Get your home in front of millions of buyers by listing it on Zillow.

    Learn how to do it

    Sell it yourself

    Take full control of how buyers see your home on Zillow by listing For Sale by Owner (FSBO).

    List your home

    What's special

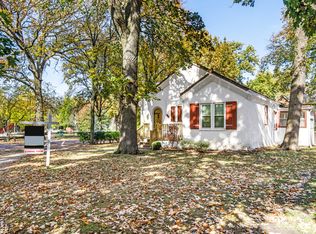
    This Edgebrook beauty Colonial-style home with charming wrap-around porch sits prominently on an oversized Chicago corner lot in the heart of Edgebrook. Wow your guests from the moment you open the door with the grand 2-story foyer with beautiful wood detail and exquisite chandelier as you welcome them inside. The first floor features living room with crown moulding, wood burning fireplace (with gas start) and granite surround. Step down into the spacious family room with wood burning fireplace (gas start), stone surround, lighted built-in custom cabinet, and surround sound. High hung windows on one wall offers privacy. Kitchen features frameless cherry cabinets with full extension blumotion drawers, granite countertops with full granite backsplash, and a Blanco double bowl sink with Grohe fixture. The granite island is just under 10"! The stainless steel appliances include a Thermidor 36" cooktop, double oven, microwave, refrigerator with ice maker, and dishwasher. Other kitchen conveniences include a pot filler and garbage disposal and access to the attached 2-car heated garage and access to the composite wood deck yard. The formal dining room boasts white wainscot detailing, tray ceiling with stunning, brilliant Strass crystal chandelier. A hall coat closet and half bath completes the 1st floor layout which is perfect for entertaining. Second floor features master bedroom with cathedral ceiling, wood burning fireplace with brick surround and walk-in closet with organizer and a custom built-in shelving unit. Master bathroom provides double bowl vanity with granite top and whirlpool tub and radiant heat. The separate enormous shower (9' x 4') is also radiant heated and equipped with Grohe temperature control valves and multiple Grohe fixtures including dual showerheads, rainfall, body jets, and a handheld. The 3 remaining bedrooms are all decent size with hardwood floors, canned lighting, ceiling fans and ample closet space. For your convenience, a laundry room with front load HE washer and dryer, sink, and granite countertop are just feet away from all bedrooms. Additional full bathroom with closet and hall closet complete the 2nd floor layout. House speakers are located on 1st floor Living Room, Family Room, Kitchen, Dining Room, and 2nd floor hall and Master Bedroom. Full, finished basement offers spacious rooms with 9' ceilings, radiant heat and full bath. Bonus room, listed as 2nd kitchen is currently plumbed with gas and water hookups. Mechanic room features 2nd washer and dryer, utility sink, and oversized shower base (33" x 57")-perfect for washing dogs and oversized items. There are storage areas in attic, in one of the bedrooms and in the garage. This home has all you need in a prime location near park, public transportation including Metra, forest preserve, shopping, movie theatre, restaurants and highways. Schedule a showing today! Sizes Measurements are approximate. Photos subject to copyright.

    This property is off market, which means it's not currently listed for sale or rent on Zillow. This may be different from what's available on other websites or public sources.

    Facts & features

    Interior

    Bedrooms & bathrooms
    • Bedrooms: 4
    • Bathrooms: 4
    • Full bathrooms: 3
    • 1/2 bathrooms: 1
    Heating
    • Radiant, Solar
    Cooling
    • Central
    Appliances
    • Included: Washer
    Features
    • Flooring: Laminate
    • Basement: Yes
    • Has fireplace: Yes
    Interior area
    • Total interior livable area: 4,271 sqft

    Property

    Parking
    • Parking features: Garage - Attached
    Features
    • Exterior features: Stone
    Lot
    • Size: 6,198 Square Feet
    Details
    • Parcel number: 1033323001

    Construction

    Type & style
    • Home type: SingleFamily
    Materials
    • Roof: Asphalt
    Condition
    • Year built: 2006

    Community & HOA

    Location
    • Region: Chicago

    Financial & listing details

    • Price per square foot: $261/sqft
    • Tax assessed value: $950,000

    Price history

    DateEventPrice
    10/28/2022Sold$950,000-2%$222/sqft
    Source: MRED as distributed by MLS GRID #11391546 Report a problem
    8/22/2022Pending sale$969,000$227/sqft
    Source: Weichert Pro #11391546 Report a problem
    8/22/2022Contingent$969,000$227/sqft
    Source: MRED as distributed by MLS GRID #11391546 Report a problem
    6/16/2022Price change$969,000-3%$227/sqft
    Source: MRED as distributed by MLS GRID #11391546 Report a problem
    5/2/2022Listed for sale$999,000+4.1%$234/sqft
    Source: MRED as distributed by MLS GRID #11391546 Report a problem
    6/17/2011Listing removed$960,000$225/sqft
    Source: Ambassador #07566612 Report a problem
    9/18/2010Price change$960,000-1%$225/sqft
    Source: CENTURY 21 Ambassador, Inc. #07566612 Report a problem
    7/2/2010Listed for sale$970,000+151.9%$227/sqft
    Source: CENTURY 21 Ambassador, Inc. #07566612 Report a problem
    2/17/2005Sold$385,000$90/sqft
    Source: Public Record Report a problem

    Public tax history

    YearProperty taxesTax assessment
    2024-- $95,000 +25.4%
    2023$15,279 +2.7%$75,730
    2022$14,873 -1.1%$75,730 -3%
    2021$15,031 +2.2%$78,078 +12.9%
    2020$14,714 +0.9%$69,154 -9%
    2019$14,579 -0.1%$75,994 -1.7%
    2018$14,595 +15.9%$77,322 +25%
    2017$12,593 +5.9%$61,873
    2016$11,892 -5%$61,873 -12.8%
    2015$12,516 +3.1%$70,926 +4.3%
    2014$12,137 +2.1%$67,984
    2013$11,886 +1.1%$67,984
    2012$11,752 +19.4%$67,984 +4.9%
    2011$9,843 +0.9%$64,781
    2010$9,752 -9.3%$64,781 -13.5%
    2009$10,756 -10.9%$74,913 -17.6%
    2008$12,074 +4%$90,885
    2007$11,610 +76.9%$90,885 +69.6%
    2006$6,563 +17%$53,574 +43.8%
    2005$5,611 +135.4%$37,268
    2004$2,384 -4.9%$37,268 +16.5%
    2003$2,506 -11.6%$31,976 +54.7%
    2002$2,835 -12.2%$20,668
    2001$3,229 -7.7%$20,668
    2000$3,499 -0.3%$20,668 +2.3%
    1999$3,510 $20,212
    Find assessor info on the county website

    Neighborhood: Edgebrook

    Nearby schools

    GreatSchools rating
    Schools provided by the listing agent
    • Elementary: Edgebrook Elementary School
    • Middle: Edgebrook Elementary School
    • High: Taft High School

    Source: The MLS. This data may not be complete. We recommend contacting the local school district to confirm school assignments for this home.

    Get a cash offer in 3 minutes
    Find out how much your home could sell for in as little as 3 minutes with a no-obligation cash offer.
    Estimated market value
    $1,112,700
    Get a cash offer in 3 minutes
    Find out how much your home could sell for in as little as 3 minutes with a no-obligation cash offer.
    Estimated market value
    $1,112,700