Skip main navigation
Closed
  • $450,000

    6519 N Nixon Ave, Chicago, IL 60631

    4beds
    2,092sqft
    Single Family Residence
    Built in 1955
    4,625 Square Feet Lot
    $535,300 Zestimate®
    $215/sqft
    $3,095 Estimated rent

    Home value

    $535,300

    $509,000 - $562,000

    $3,095/mo

    Zestimate® history
    Loading
    Loading...

    Owner options

    List your home for rent

    $3,095/mo

    Rent Zestimate®

    Find your next renter with Zillow Rental Manager. Plus, with online applications, you can quickly screen prospective tenants – for free.

    Learn more

    $3,095/mo

    Rent Zestimate®

    Refinance and save

    $3,208/mo

    Est. payment

    Refinancing to a lower rate could help reduce your monthly payments and save thousands over the life of the loan.

    See today's rates

    $3,208/mo

    Est. payment

    Explore your selling options

    Work with a Zillow partner agent

    Leverage their expertise and Zillow's premium Showcase listings to get your home seen by more buyers.

    Get started

    List with your own agent

    Get your home in front of millions of buyers by listing it on Zillow.

    Learn how to do it

    Sell it yourself

    Take full control of how buyers see your home on Zillow by listing For Sale by Owner (FSBO).

    List your home

    What's special

    Hare international airportFamily roomAdditional versatile roomsSpacious recreationBrand-new kitchen cabinetsKennedy expresswayOpen-concept living
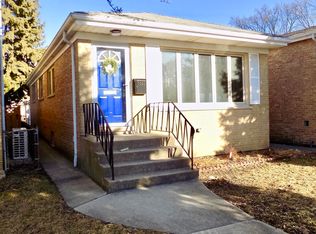
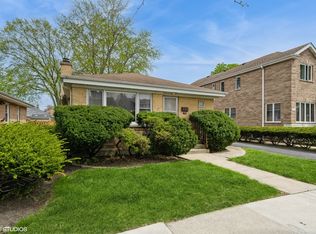
    STUNNING, STUNNING home in Norwood Park! Discover this meticulously maintained red brick ranch boasting four bedrooms and two bathrooms on an expansive lot at the end of a tranquil street. This charming home showcases an open-concept living and dining area adjacent to the kitchen. The entire residence has been thoughtfully updated, including brand-new kitchen cabinets. Gleaming hardwood floors adorn the main level. Downstairs, you'll find a finished basement complete with a spacious recreation/family room and additional versatile rooms suitable for an office, storage, or even an extra bedroom. The furnace and AC were replaced in 2021, while the water heater was updated in 2020. The roof and windows are approximately a decade old. Step outside to a generous backyard with a patio and a convenient two-car garage. The side porch features newer decking and rails, and the gutters are conveniently covered. This home is within the coveted Onahan Elementary School district and is conveniently close to shopping, dining, and parks. Commuters will appreciate the ideal location, with easy access to the Metra, buses, Kennedy Expressway, I-294, and O'Hare International Airport. This residence offers an excellent blend of comfort, style, and accessibility for your lifestyle needs.

    Zillow last checked:

    Listing updated:

    Listed by:

    Valerie Ormseth 847-340-5757,

    Keller Williams Success Realty,

    Dagmara Tribuzio 847-668-3370,

    Keller Williams Success Realty

    Bought with:

    Luke Babich

    Chicagoland Brokers, Inc.

    Source: MRED as distributed by MLS GRID,MLS#: 11943365MLS Logo

    Facts & features

    Interior

    Bedrooms & bathrooms
    • Bedrooms: 4
    • Bathrooms: 2
    • Full bathrooms: 2
    Rooms
    • Room types: Recreation Room, Utility Room-Lower Level
    Primary bedroom
    • Features: Flooring (Wood Laminate)
    • Level: Main
    • Area: 132 Square Feet
    • Dimensions: 12X11
    Bedroom 2
    • Features: Flooring (Wood Laminate)
    • Level: Main
    • Area: 121 Square Feet
    • Dimensions: 11X11
    Bedroom 3
    • Features: Flooring (Wood Laminate)
    • Level: Main
    • Area: 80 Square Feet
    • Dimensions: 10X8
    Bedroom 4
    • Features: Flooring (Wood Laminate)
    • Level: Basement
    • Area: 110 Square Feet
    • Dimensions: 11X10
    Dining room
    • Features: Flooring (Wood Laminate)
    • Level: Main
    • Area: 120 Square Feet
    • Dimensions: 12X10
    Kitchen
    • Features: Kitchen (Eating Area-Table Space), Flooring (Wood Laminate)
    • Level: Main
    • Area: 156 Square Feet
    • Dimensions: 12X13
    Living room
    • Features: Flooring (Wood Laminate)
    • Level: Main
    • Area: 204 Square Feet
    • Dimensions: 12X17
    Recreation room
    • Features: Flooring (Wood Laminate)
    • Level: Basement
    • Area: 490 Square Feet
    • Dimensions: 35X14
    Other
    • Features: Flooring (Other)
    • Level: Basement
    • Area: 575 Square Feet
    • Dimensions: 23X25
    Heating
    • Natural Gas, Forced Air
    Cooling
    • Central Air
    Appliances
    • Included: Range, Microwave, Dishwasher, Refrigerator, Washer, Dryer, Disposal, Stainless Steel Appliance(s), Gas Cooktop
    • Laundry: In Unit, Sink
    Features
    • 1st Floor Bedroom, 1st Floor Full Bath, Dining Combo, Granite Counters, Pantry, Replacement Windows
    • Flooring: Hardwood
    • Windows: Replacement Windows, Screens
    • Basement: Finished,Exterior Entry,Rec/Family Area,Storage Space,Full
    Interior area
    • Total structure area: 2,092
    • Total interior livable area: 2,092 sqft
    • Finished area below ground: 1,046

    Property

    Parking
    • Total spaces: 2
    • Parking features: Garage Door Opener, On Site, Garage Owned, Detached, Garage
    • Garage spaces: 2
    • Has uncovered spaces: Yes
    Accessibility
    • Accessibility features: No Disability Access
    Features
    • Stories: 1
    • Patio & porch: Patio
    Lot
    • Size: 4,625 Square Feet
    • Dimensions: 37X125
    Details
    • Additional structures: None
    • Parcel number: 10313030410000
    • Special conditions: None
    • Other equipment: Sump Pump

    Construction

    Type & style
    • Home type: SingleFamily
    • Architectural style: Ranch
    • Property subtype: Single Family Residence
    Materials
    • Brick
    • Foundation: Concrete Perimeter
    • Roof: Asphalt
    Condition
    • New construction: No
    • Year built: 1955
    • Major remodel year: 2023

    Utilities & green energy

    • Sewer: Public Sewer
    • Water: Lake Michigan, Public

    Community & HOA

    Community
    • Features: Park, Curbs, Sidewalks, Street Lights, Street Paved
    • Security: Carbon Monoxide Detector(s)
    HOA
    • Services included: None
    Location
    • Region: Chicago

    Financial & listing details

    • Price per square foot: $215/sqft
    • Tax assessed value: $360,000
    • Annual tax amount: $3,391
    • Date on market: 12/7/2023
    • Listing terms: VA
    • Ownership: Fee Simple

    Price history

    DateEventPrice
    1/30/2024Sold$450,000-2.6%$215/sqft
    Source: MRED as distributed by MLS GRID #11943365 Report a problem
    12/27/2023Contingent$462,000$221/sqft
    Source: MRED as distributed by MLS GRID #11943365 Report a problem
    12/1/2023Listed for sale$462,000-2.7%$221/sqft
    Source: MRED as distributed by MLS GRID #11940231 Report a problem
    12/1/2023Listing removed--
    Source: MRED as distributed by MLS GRID #11932745 Report a problem
    11/17/2023Listed for sale$474,900-3.1%$227/sqft
    Source: MRED as distributed by MLS GRID #11932745 Report a problem
    11/17/2023Listing removed--
    Source: MRED as distributed by MLS GRID #11893623 Report a problem
    11/1/2023Price change$489,900-1.6%$234/sqft
    Source: MRED as distributed by MLS GRID #11893623 Report a problem
    10/20/2023Price change$498,000-0.4%$238/sqft
    Source: MRED as distributed by MLS GRID #11893623 Report a problem
    9/27/2023Price change$499,9000%$239/sqft
    Source: MRED as distributed by MLS GRID #11893623 Report a problem
    9/21/2023Price change$499,999-4.8%$239/sqft
    Source: MRED as distributed by MLS GRID #11878987 Report a problem
    9/13/2023Listed for sale$525,000+54.5%$251/sqft
    Source: MRED as distributed by MLS GRID #11878987 Report a problem
    5/5/2023Sold$339,900-2.6%$162/sqft
    Source: MRED as distributed by MLS GRID #11723947 Report a problem
    4/1/2023Contingent$349,000$167/sqft
    Source: MRED as distributed by MLS GRID #11723947 Report a problem
    2/22/2023Listed for sale$349,000$167/sqft
    Source: MRED as distributed by MLS GRID #11723947 Report a problem

    Public tax history

    YearProperty taxesTax assessment
    2024-- $36,000 +16.1%
    2023$5,281 +48.2%$30,999
    2022$3,563 +5%$30,999
    2021$3,391 -3.1%$30,999 +18.1%
    2020$3,500 +0.3%$26,253 -10%
    2019$3,489 +1.5%$29,171
    2018$3,437 -6.6%$29,171 +11.6%
    2017$3,680 -9.1%$26,133
    2016$4,047 +4%$26,133 -5%
    2015$3,890 +0.9%$27,509 +6.7%
    2014$3,856 -0.4%$25,785
    2013$3,870 +0.3%$25,785
    2012$3,859 -4.5%$25,785 -12.9%
    2011$4,043 +18.8%$29,607
    2010$3,403 +14.5%$29,607
    2009$2,972 +3.3%$29,607 -12.3%
    2008$2,878 +2.7%$33,744
    2007$2,801 -42.2%$33,744
    2006$4,844 +65.1%$33,744 +41%
    2005$2,934 +2.3%$23,933
    2004$2,867 +3.7%$23,933
    2003$2,764 -5%$23,933 +25.7%
    2002$2,910 +5.8%$19,033
    2001$2,751 +11.2%$19,033
    2000$2,474 $19,033 +19%
    1999$2,474 $15,991
    Find assessor info on the county website

    Neighborhood: Norwood Park East

    Nearby schools

    GreatSchools rating
    Schools provided by the listing agent
    • Elementary: Onahan Elementary School
    • Middle: Onahan Elementary School
    • High: Taft High School
    • District: 299

    Source: MRED as distributed by MLS GRID. This data may not be complete. We recommend contacting the local school district to confirm school assignments for this home.

    Get a cash offer in 3 minutes
    Find out how much your home could sell for in as little as 3 minutes with a no-obligation cash offer.
    Estimated market value
    $535,300
    Get a cash offer in 3 minutes
    Find out how much your home could sell for in as little as 3 minutes with a no-obligation cash offer.
    Estimated market value
    $535,300