Skip main navigation
Sold for $440,000
Street View
  • $440,000

    6519 N Shore Sq, New Market, MD 21774

    3beds
    2,014sqft
    Townhouse
    Built in 1994
    1,740 Square Feet Lot
    $438,000 Zestimate®
    $218/sqft
    $2,847 Estimated rent

    Home value

    $438,000

    $407,000 - $473,000

    $2,847/mo

    Zestimate® history
    Loading
    Loading...

    Owner options

    List your home for rent

    $2,847/mo

    Rent Zestimate®

    Find your next renter with Zillow Rental Manager. Plus, with online applications, you can quickly screen prospective tenants – for free.

    Learn more

    $2,847/mo

    Rent Zestimate®

    Refinance and save

    $4,123/mo

    Est. payment

    Refinancing to a lower rate could help reduce your monthly payments and save thousands over the life of the loan.

    See today's rates

    $4,123/mo

    Est. payment

    Explore your selling options

    Work with a Zillow partner agent

    Leverage their expertise and Zillow's premium Showcase listings to get your home seen by more buyers.

    Get started

    List with your own agent

    Get your home in front of millions of buyers by listing it on Zillow.

    Learn how to do it

    Sell it yourself

    Take full control of how buyers see your home on Zillow by listing For Sale by Owner (FSBO).

    List your home

    What's special

    Custom butcher block islandVaulted ceilingsQuartz countertopsBuilt-in workbenchBright eat-in kitchenPlenty of storage space
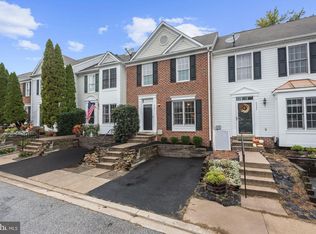
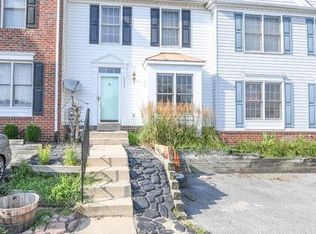
    Here is a rare opportunity to own a home in the North Shore Village at the heart of Lake Linganore! This charming townhouse is only a 5 minute walk to the lake and scenic walking trails. It's also a short stroll to Lake Linganore amenities and events including Coldstream Beach, Coldstream Pool, summer concerts, food truck nights, and farmers' markets. The house backs up to a peaceful wooded area, so you can continue to enjoy the outdoors from your large deck and connected patio with roofing system. Inside the home you will enjoy a spacious living room and a bright eat-in kitchen, complete with a custom butcher block island and quartz countertops. The upper floor boasts vaulted ceilings, overhead lighting in the bedrooms, and new carpet throughout (2024). The half-finished walk-out basement with full bath is perfect for a playroom, second living room, work space--you name it! The spacious unfinished area includes a built-in workbench and plenty of storage space. The roof is less than 5 years old. You won't want to miss this one!!! Some photos have been virtually staged

    Zillow last checked:

    Listing updated:

    Listed by:

    Marc Fisher 443-386-6415,

    Northrop Realty,

    Listing Team: Marc Fisher Group

    Bought with:

    Mary T Raumann, 641986

    RE/MAX Realty Group

    Source: Bright MLS,MLS#: MDFR2060138MLS Logo

    Facts & features

    Interior

    Bedrooms & bathrooms
    • Bedrooms: 3
    • Bathrooms: 4
    • Full bathrooms: 3
    • 1/2 bathrooms: 1
    • Main level bathrooms: 1
    Primary bedroom
    • Features: Attached Bathroom, Cathedral/Vaulted Ceiling, Walk-In Closet(s), Flooring - Carpet
    • Level: Upper
    • Area: 195 Square Feet
    • Dimensions: 15 x 13
    Bedroom 2
    • Features: Ceiling Fan(s), Flooring - Carpet
    • Level: Upper
    • Area: 90 Square Feet
    • Dimensions: 9 x 10
    Bedroom 3
    • Features: Ceiling Fan(s), Flooring - Carpet
    • Level: Upper
    • Area: 120 Square Feet
    • Dimensions: 10 x 12
    Dining room
    • Features: Breakfast Room, Dining Area, Flooring - Vinyl
    • Level: Main
    • Area: 117 Square Feet
    • Dimensions: 9 x 13
    Kitchen
    • Features: Breakfast Bar, Breakfast Room, Countertop(s) - Quartz, Dining Area, Flooring - Vinyl, Kitchen Island, Eat-in Kitchen, Recessed Lighting, Pantry
    • Level: Main
    • Area: 150 Square Feet
    • Dimensions: 10 x 15
    Laundry
    • Level: Lower
    • Area: 285 Square Feet
    • Dimensions: 19 x 15
    Living room
    • Features: Ceiling Fan(s), Crown Molding, Flooring - HardWood
    • Level: Main
    • Area: 357 Square Feet
    • Dimensions: 17 x 21
    Recreation room
    • Features: Flooring - Carpet
    • Level: Lower
    • Area: 323 Square Feet
    • Dimensions: 19 x 17
    Heating
    • Heat Pump, Electric
    Cooling
    • Central Air, Electric
    Appliances
    • Included: Dishwasher, Dryer, Exhaust Fan, Refrigerator, Stainless Steel Appliance(s), Cooktop, Washer, Electric Water Heater
    • Laundry: Lower Level, Laundry Room
    Features
    • Breakfast Area, Ceiling Fan(s), Dining Area, Eat-in Kitchen, Kitchen Island, Kitchen - Table Space, Pantry, Primary Bath(s), Recessed Lighting, Upgraded Countertops, Walk-In Closet(s), Dry Wall, Vaulted Ceiling(s)
    • Flooring: Carpet, Hardwood, Vinyl
    • Doors: Six Panel, Sliding Glass, Atrium
    • Windows: Screens, Vinyl Clad
    • Basement: Connecting Stairway,Heated,Improved,Interior Entry,Walk-Out Access
    • Has fireplace: No
    Interior area
    • Total structure area: 2,114
    • Total interior livable area: 2,014 sqft
    • Finished area above ground: 1,434
    • Finished area below ground: 580

    Property

    Parking
    • Parking features: Parking Lot
    Accessibility
    • Accessibility features: Other
    Features
    • Levels: Three
    • Stories: 3
    • Patio & porch: Deck, Patio
    • Exterior features: Lighting, Sidewalks
    • Pool features: Community
    • Has view: Yes
    • View description: Garden
    Lot
    • Size: 1,740 sqft
    Details
    • Additional structures: Above Grade, Below Grade
    • Parcel number: 1127537936
    • Zoning: PUD
    • Special conditions: Standard

    Construction

    Type & style
    • Home type: Townhouse
    • Architectural style: Colonial
    • Property subtype: Townhouse
    Materials
    • Aluminum Siding
    • Foundation: Other, Permanent
    • Roof: Shingle
    Condition
    • New construction: No
    • Year built: 1994

    Utilities & green energy

    • Sewer: Public Sewer
    • Water: Public

    Community & neighborhood

    Security
    • Security features: Main Entrance Lock, Smoke Detector(s)
    Location
    • Region: New Market
    • Subdivision: North Shore

    HOA & financial

    HOA
    • Has HOA: Yes
    • HOA fee: $1,418 annually

    Other

    Other facts
    • Listing agreement: Exclusive Right To Sell
    • Ownership: Fee Simple

    Price history

    DateEventPrice
    4/23/2025Sold$440,000+3.5%$218/sqft
    Source: Bright MLS #MDFR2060138 Report a problem
    4/1/2025Pending sale$425,000$211/sqft
    Source: Bright MLS #MDFR2060138 Report a problem
    3/27/2025Listed for sale$425,000+53.4%$211/sqft
    Source: Bright MLS #MDFR2060138 Report a problem
    4/30/2018Sold$277,000-2.8%$138/sqft
    Source: Public Record Report a problem
    3/12/2018Listed for sale$284,900+5.6%$141/sqft
    Source: Re/Max Realty Centre, Inc. #1000256786 Report a problem
    3/24/2016Sold$269,900$134/sqft
    Source: Public Record Report a problem
    2/10/2016Pending sale$269,900$134/sqft
    Source: Maryland Real Estate Group #FR9526544 Report a problem
    11/24/2015Price change$269,900-3.6%$134/sqft
    Source: Maryland Real Estate Group #FR9526544 Report a problem
    10/13/2015Price change$279,900-1.8%$139/sqft
    Source: Maryland Real Estate Group #FR9526544 Report a problem
    9/25/2015Listed for sale$284,900-1.8%$141/sqft
    Source: Maryland Real Estate Group #FR9526544 Report a problem
    9/15/2014Listing removed$1,750$1/sqft
    Source: Owner Report a problem
    9/2/2014Listed for rent$1,750$1/sqft
    Source: Owner Report a problem
    9/16/2005Sold$290,000+137.6%$144/sqft
    Source: Public Record Report a problem
    2/16/1994Sold$122,045$61/sqft
    Source: Public Record Report a problem

    Public tax history

    YearProperty taxesTax assessment
    2025$4,289 +10.1%$343,800 +7.8%
    2024$3,897 +9.5%$318,900 +5%
    2023$3,558 +5.3%$303,600 -4.8%
    2022$3,379 +5.6%$318,900 +16.8%
    2021$3,200 +7%$273,000
    2020$2,991 +7.5%--
    2019$2,782 +8.1%$273,000 +24.4%
    2018$2,573 $219,500
    2017$2,573 +3.4%$219,500 +8.4%
    2016$2,489 $202,567 +4.4%
    2015$2,489 $194,100
    2014$2,489 $194,100
    2013-- $194,100 -7.4%
    2012-- $209,600
    2011-- $209,600
    2010-- $209,600 -25%
    2009-- $279,410 +16.5%
    2008-- $239,842 +19.8%
    2007-- $200,276 +24.6%
    2006-- $160,710 +9.8%
    2005-- $146,400 +10.8%
    2004-- $132,090 +12.1%
    2003-- $117,780 +0.3%
    2002-- $117,416 +0.3%
    2001-- $117,053

    Find assessor info on the county website

    Neighborhood: 21774

    Nearby schools

    GreatSchools rating
    Schools provided by the listing agent
    • Elementary: Deer Crossing
    • Middle: Oakdale
    • High: Oakdale
    • District: Frederick County Public Schools

    Source: Bright MLS. This data may not be complete. We recommend contacting the local school district to confirm school assignments for this home.

    Get a cash offer in 3 minutes
    Find out how much your home could sell for in as little as 3 minutes with a no-obligation cash offer.
    Estimated market value
    $438,000
    Get a cash offer in 3 minutes
    Find out how much your home could sell for in as little as 3 minutes with a no-obligation cash offer.
    Estimated market value
    $438,000