Skip main navigation
Sold for $745,000
Street View
  • $745,000

    6519 NW 94th Ct, Johnston, IA 50131

    6beds
    2,865sqft
    Single Family Residence
    Built in 2002
    0.35 Acres Lot
    $804,200 Zestimate®
    $260/sqft
    $3,561 Estimated rent

    Home value

    $804,200

    $764,000 - $844,000

    $3,561/mo

    Zestimate® history
    Loading
    Loading...

    Owner options

    List your home for rent

    $3,561/mo

    Rent Zestimate®

    Find your next renter with Zillow Rental Manager. Plus, with online applications, you can quickly screen prospective tenants – for free.

    Learn more

    $3,561/mo

    Rent Zestimate®

    Refinance and save

    $4,087/mo

    Est. payment

    Refinancing to a lower rate could help reduce your monthly payments and save thousands over the life of the loan.

    See today's rates

    $4,087/mo

    Est. payment

    Explore your selling options

    Work with a Zillow partner agent

    Leverage their expertise and Zillow's premium Showcase listings to get your home seen by more buyers.

    Get started

    List with your own agent

    Get your home in front of millions of buyers by listing it on Zillow.

    Learn how to do it

    Sell it yourself

    Take full control of how buyers see your home on Zillow by listing For Sale by Owner (FSBO).

    List your home

    What's special

    Bar areaWet barMature treesWalking trailBright floor planGame tablesLush landscaping
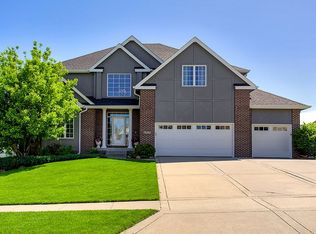
    This one will be tough to beat! Gorgeous 1.5 story home has an open, bright floor plan with over 4,400 sq.ft. of finish. Originally custom built and now beautifully updated. Main floor has been completely remodeled. There are two offices, one to the right and one to the left of the front door which could be used as formal dining or 7th bedroom/nursery. Painted trim and 19' ceilings in the great room with the once sunken floor now raised, a wall of windows and cool custom blinds. A show stopping, Karen Miller designed kitchen with Thermador gas range and hood, double ovens, bar area and walk in pantry. Step out from the kitchen into the lovely four-season room and deck beyond. Three beds up, one with a secret, sleepover space, one very large, all with large closets. Lower level is the fun zone! Additional family room, wet bar, game tables, exercise room, 2 more bedrooms and ¾ bath and still tons of storage. Walkout to the pool and patio where the fun continues! New flooring, carpet, new lighting, all new windows. Dual zoned heating and cooling, central vac, security system, irrigation system, radon mitigation system, recirculating hot water system. Sitting at the back of a quiet cul-de-sac, adjacent to green space and walking trail, surrounded by mature trees and lush landscaping. Make your appointment to tour today!

    Zillow last checked:

    Listing updated:

    Listed by:

    JoAnn Manning (515)453-4300,

    Iowa Realty Mills Crossing

    Bought with:

    Jessica Gilligan

    Century 21 Signature

    Source: DMMLS,MLS#: 673606MLS Logo

    Facts & features

    Interior

    Bedrooms & bathrooms
    • Bedrooms: 6
    • Bathrooms: 4
    • Full bathrooms: 2
    • 3/4 bathrooms: 1
    • 1/2 bathrooms: 1
    • Main level bedrooms: 1
    Heating
    • Forced Air, Gas, Natural Gas
    Cooling
    • Central Air
    Appliances
    • Included: Built-In Oven, Cooktop, Dryer, Dishwasher, Microwave, Refrigerator, See Remarks, Wine Cooler, Washer
    • Laundry: Main Level
    Features
    • Wet Bar, Central Vacuum, Separate/Formal Dining Room, Eat-in Kitchen, See Remarks, Cable TV, Window Treatments
    • Flooring: Carpet, Hardwood, Tile
    • Basement: Finished,Walk-Out Access
    • Number of fireplaces: 2
    • Fireplace features: Gas, Vented
    Interior area
    • Total structure area: 2,865
    • Total interior livable area: 2,865 sqft
    • Finished area below ground: 1,623

    Property

    Parking
    • Total spaces: 3
    • Parking features: Attached, Garage, Three Car Garage
    • Attached garage spaces: 3
    Features
    • Levels: One and One Half
    • Stories: 1.5
    • Patio & porch: Covered, Deck, Open, Patio
    • Exterior features: Deck, Fence, Sprinkler/Irrigation, Patio
    • Pool features: Heated, In Ground
    • Fencing: Chain Link,Vinyl,Partial
    Lot
    • Size: 0.35 Acres
    • Features: Irregular Lot, Cul-De-Sac
    Details
    • Parcel number: 24100847950099
    • Zoning: R-1

    Construction

    Type & style
    • Home type: SingleFamily
    • Architectural style: One and One Half Story
    • Property subtype: Single Family Residence
    Materials
    • Brick, Cement Siding
    • Foundation: Poured
    • Roof: Asphalt,Shingle
    Condition
    • Year built: 2002

    Utilities & green energy

    • Sewer: Public Sewer
    • Water: Public

    Community & HOA

    Community
    • Security: Security System, Smoke Detector(s)
    HOA
    • Has HOA: No
    Location
    • Region: Johnston

    Financial & listing details

    • Price per square foot: $260/sqft
    • Tax assessed value: $726,900
    • Annual tax amount: $12,022
    • Date on market: 5/19/2023
    • Cumulative days on market: 41 days
    • Listing terms: Cash,Conventional
    • Road surface type: Concrete

    Price history

    DateEventPrice
    8/31/2023Sold$745,000-2.6%$260/sqft
    Source: DMMLS #673606 Report a problem
    6/30/2023Pending sale$765,000$267/sqft
    Source: DMMLS #673606 Report a problem
    6/23/2023Price change$765,000-4.4%$267/sqft
    Source: DMMLS #673606 Report a problem
    6/12/2023Price change$799,900-3%$279/sqft
    Source: DMMLS #673606 Report a problem
    5/19/2023Listed for sale$825,000+71.9%$288/sqft
    Source: DMMLS #673606 Report a problem
    6/15/2018Sold$479,900-5.9%$168/sqft
    Source: DMMLS #557205 Report a problem
    5/14/2018Pending sale$510,000$178/sqft
    Source: RE/MAX REAL ESTATE GROUP #557205 Report a problem
    4/6/2018Price change$510,000-1.9%$178/sqft
    Source: RE/MAX REAL ESTATE GROUP #557205 Report a problem
    3/8/2018Listed for sale$519,900+4%$181/sqft
    Source: Owner Report a problem
    6/16/2015Listing removed$499,900$174/sqft
    Source: Owner Report a problem
    6/14/2015Listed for sale$499,900+16.3%$174/sqft
    Source: Owner Report a problem
    3/7/2013Sold$430,000-9.5%$150/sqft
    Source: DMMLS #410813 Report a problem
    10/30/2012Price change$474,900-5%$166/sqft
    Source: RE/MAX REAL ESTATE GROUP #406666 Report a problem
    10/2/2012Price change$499,900-3.8%$174/sqft
    Source: RE/MAX REAL ESTATE GROUP #406666 Report a problem
    9/14/2012Price change$519,900-1%$181/sqft
    Source: RE/MAX REAL ESTATE GROUP #406666 Report a problem
    8/11/2012Price change$525,000-1.9%$183/sqft
    Source: RE/MAX REAL ESTATE GROUP #400247 Report a problem
    7/27/2012Price change$535,000-2.6%$187/sqft
    Source: RE/MAX REAL ESTATE GROUP #400247 Report a problem
    6/20/2012Price change$549,000-4.5%$192/sqft
    Source: RE/MAX REAL ESTATE GROUP #400247 Report a problem
    6/6/2012Price change$575,000-1.7%$201/sqft
    Source: RE/MAX REAL ESTATE GROUP #400247 Report a problem
    5/12/2012Price change$585,000-2.3%$204/sqft
    Source: RE/MAX REAL ESTATE GROUP #400247 Report a problem
    4/27/2012Listed for sale$599,000+761.9%$209/sqft
    Source: RE/MAX REAL ESTATE GROUP #400247 Report a problem
    2/26/2001Sold$69,500$24/sqft
    Source: Public Record Report a problem

    Public tax history

    YearProperty taxesTax assessment
    2025$12,104 +6.7%$726,900 +5.8%
    2024$11,344 +8.2%$686,800
    2023$10,488 -10.5%$686,800 +22.9%
    2022$11,716 -3.6%$558,900
    2021$12,148 +1.7%$558,900 +1.3%
    2020$11,944 -1.8%$551,700
    2019$12,160 +0.9%$551,700 +5.9%
    2018$12,048 $521,000
    2017$12,048 +9.2%$521,000 +9%
    2016$11,036 $478,000
    2015$11,036 +3.4%$478,000 +1.2%
    2014$10,670 $472,500
    2013-- $472,500 -13.7%
    2012-- $547,700
    2011-- $547,700 -3.3%
    2010-- $566,400
    2009-- $566,400
    2008-- $566,400
    2007-- $566,400 -0.3%
    2006-- $568,200 +3.1%
    2005-- $551,200 +4.2%
    2003-- $528,850 +122888.4%
    2002-- $430
    2001-- $430
    Find assessor info on the county website

    Neighborhood: 50131

    Nearby schools

    GreatSchools rating
    Schools provided by the listing agent
    • District: Johnston

    Source: DMMLS. This data may not be complete. We recommend contacting the local school district to confirm school assignments for this home.

    Get pre-qualified for a loan
    At Zillow Home Loans, we can pre-qualify you in as little as 5 minutes with no impact to your credit score.

    An equal housing lender. NMLS #10287.

    Sell for more on Zillow
    Get a Zillow Showcase℠ listing at no additional cost and you could sell for .
    $804,200
    2% more
    +$16,084
    With Zillow Showcase(estimated)
    $820,284