Skip main navigation
Sold for $812,000
  • $812,000

    6519 Sara Alyce Ct, Burke, VA 22015

    3beds
    1,498sqft
    Single Family Residence
    Built in 1985
    0.25 Acres Lot
    $818,500 Zestimate®
    $542/sqft
    $3,481 Estimated rent

    Home value

    $818,500

    $769,000 - $868,000

    $3,481/mo

    Zestimate® history
    Loading
    Loading...

    Owner options

    List your home for rent

    $3,481/mo

    Rent Zestimate®

    Find your next renter with Zillow Rental Manager. Plus, with online applications, you can quickly screen prospective tenants – for free.

    Learn more

    $3,481/mo

    Rent Zestimate®

    Refinance and save

    $5,045/mo

    Est. payment

    Refinancing to a lower rate could help reduce your monthly payments and save thousands over the life of the loan.

    See today's rates

    $5,045/mo

    Est. payment

    Explore your selling options

    Work with a Zillow partner agent

    Leverage their expertise and Zillow's premium Showcase listings to get your home seen by more buyers.

    Get started

    List with your own agent

    Get your home in front of millions of buyers by listing it on Zillow.

    Learn how to do it

    Sell it yourself

    Take full control of how buyers see your home on Zillow by listing For Sale by Owner (FSBO).

    List your home

    What's special

    Cozy family roomUpdated hall bathTwo-car garageFully fenced yardBrick patioSleek quartz countertopsAiry open flow
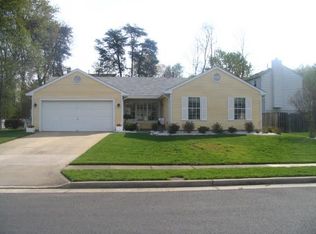
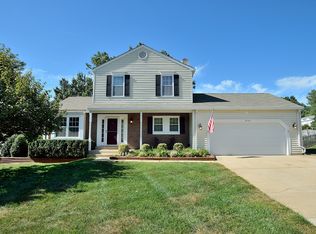
    Welcome home to 6519 Sara Alyce Ct., a beautifully renovated retreat that blends modern updates with warm, inviting charm—all tucked into a convenient Burke location. From the moment you step inside, the home feels light and welcoming. The entry opens to spacious living and dining rooms highlighted by soaring vaulted ceilings and abundant natural light, creating an airy, open flow that’s perfect for both everyday living and special gatherings. The newly remodeled kitchen is a true standout, featuring custom-color cabinetry, sleek quartz countertops, and stainless steel appliances. A peninsula island provides extra seating and prep space and opens seamlessly to the cozy family room, where a fireplace adds just the right touch of comfort. Step outside through the brand-new sliding door to a brick patio and fully fenced yard—ideal for outdoor entertaining, weekend barbecues, or playtime. The main level also includes a convenient half bath, laundry room, and easy access to the two-car garage. Upstairs, the spacious primary bedroom offers vaulted ceilings and a peaceful place to unwind. The newly updated primary bath features a walk-in shower and modern finishes. Two additional bedrooms and an updated hall bath complete the upper level. Perfectly located near Old Keene Mill Road and Lee Chapel Road, with quick access to the Fairfax County Parkway, commuting is a breeze. You’re also just moments from two VRE stations for stress-free travel and close to Burke Lake Park, where miles of trails, lake activities, and year-round recreation await. Thoughtfully renovated, filled with natural light, and ideally situated—this is a home that truly feels just right.

    Zillow last checked:

    Listing updated:

    Listed by:

    Jamie Petrik 571-237-5432,

    eXp Realty LLC,

    Listing Team: Debbie Dogrul Associates, Co-Listing Team: Debbie Dogrul Associates,Co-Listing Agent: Melissa Govoruhk 703-772-2689,

    eXp Realty LLC

    Bought with:

    ELIZABETH ANN KLINE, 0225219008

    Samson Properties

    Source: Bright MLS,MLS#: VAFX2283346MLS Logo

    Facts & features

    Interior

    Bedrooms & bathrooms
    • Bedrooms: 3
    • Bathrooms: 3
    • Full bathrooms: 2
    • 1/2 bathrooms: 1
    • Main level bathrooms: 1
    Primary bedroom
    • Level: Upper
    Bedroom 2
    • Level: Upper
    Bedroom 3
    • Level: Upper
    Primary bathroom
    • Level: Upper
    Bathroom 2
    • Level: Upper
    Dining room
    • Level: Main
    Family room
    • Level: Main
    Foyer
    • Level: Main
    Half bath
    • Level: Main
    Kitchen
    • Level: Main
    Laundry
    • Level: Main
    Living room
    • Level: Main
    Heating
    • Forced Air, Natural Gas
    Cooling
    • Central Air, Electric
    Appliances
    • Included: Dryer, Washer, Dishwasher, Disposal, Refrigerator, Cooktop, Ice Maker, Microwave, Gas Water Heater
    • Laundry: Has Laundry, Main Level, Laundry Room
    Features
    • Ceiling Fan(s), Bathroom - Walk-In Shower, Bathroom - Tub Shower, Dining Area, Family Room Off Kitchen, Kitchen Island, Kitchen - Gourmet, Primary Bath(s), Recessed Lighting, Upgraded Countertops
    • Flooring: Carpet
    • Has basement: No
    • Number of fireplaces: 1
    • Fireplace features: Screen
    Interior area
    • Total structure area: 1,498
    • Total interior livable area: 1,498 sqft
    • Finished area above ground: 1,498
    • Finished area below ground: 0

    Property

    Parking
    • Total spaces: 4
    • Parking features: Garage Faces Front, Garage Door Opener, Inside Entrance, Concrete, Attached, Driveway
    • Attached garage spaces: 2
    • Uncovered spaces: 2
    Accessibility
    • Accessibility features: None
    Features
    • Levels: Two
    • Stories: 2
    • Patio & porch: Patio
    • Pool features: None
    • Has view: Yes
    • View description: Garden
    Lot
    • Size: 0.25 Acres
    Details
    • Additional structures: Above Grade, Below Grade
    • Parcel number: 0881 17 0023
    • Zoning: 130
    • Special conditions: Standard

    Construction

    Type & style
    • Home type: SingleFamily
    • Architectural style: Colonial
    • Property subtype: Single Family Residence
    Materials
    • Vinyl Siding
    • Foundation: Other
    Condition
    • Excellent
    • New construction: No
    • Year built: 1985
    Details
    • Builder model: BEDFORD

    Utilities & green energy

    • Sewer: Public Sewer
    • Water: Public

    Community & neighborhood

    Location
    • Region: Burke
    • Subdivision: Pepper Tree

    Other

    Other facts
    • Listing agreement: Exclusive Right To Sell
    • Ownership: Fee Simple

    Price history

    DateEventPrice
    2/27/2026Sold$812,000+8.3%$542/sqft
    Source: Bright MLS #VAFX2283346 Report a problem
    2/9/2026Pending sale$749,888$501/sqft
    Source: Bright MLS #VAFX2283346 Report a problem
    2/5/2026Listed for sale$749,888+80.3%$501/sqft
    Source: eXp Realty #VAFX2283346 Report a problem
    6/1/2004Sold$416,000+109%$278/sqft
    Source: Public Record Report a problem
    3/27/1998Sold$199,000$133/sqft
    Source: Public Record Report a problem

    Public tax history

    YearProperty taxesTax assessment
    2025$8,295 +5%$717,570 +5.3%
    2024$7,897 +8.8%$681,690 +6%
    2023$7,259 +2.8%$643,210 +4.2%
    2022$7,059 $617,320 +12%
    2021-- $550,950 +9.4%
    2020$5,961 $503,710
    2019$5,961 +0.9%$503,710 +0.9%
    2018$5,905 +4.7%$498,970 +2.7%
    2017$5,642 +3.4%$485,990 +3.2%
    2016$5,454 +3.8%$470,810
    2015$5,254 +4.1%$470,810 +3.9%
    2014$5,047 $453,220 +5.7%
    2013-- $428,670 +6.3%
    2012-- $403,430 -5.6%
    2011-- $427,270 +5.7%
    2010-- $404,350 -5%
    2009-- $425,630 -9.8%
    2008-- $471,920
    2007-- $471,920 +67.8%
    2003-- $281,275 +20%
    2002-- $234,395 +16%
    2001-- $202,065

    Find assessor info on the county website

    Neighborhood: 22015

    Nearby schools

    GreatSchools rating
    Schools provided by the listing agent
    • Elementary: Cherry Run
    • Middle: Lake Braddock Secondary School
    • High: Lake Braddock
    • District: Fairfax County Public Schools

    Source: Bright MLS. This data may not be complete. We recommend contacting the local school district to confirm school assignments for this home.

    Get a cash offer in 3 minutes
    Find out how much your home could sell for in as little as 3 minutes with a no-obligation cash offer.
    Estimated market value
    $818,500
    Get a cash offer in 3 minutes
    Find out how much your home could sell for in as little as 3 minutes with a no-obligation cash offer.
    Estimated market value
    $818,500