SKI IN & SKI OUT!!! Complete with two units, you can enjoy one, rent the other or rent both...YOU Pick! This main floor unit offers two bedrooms, two bathrooms for a total of 3 beds and a loft that includes a futon! Great rental data for the last couple years grossing over$35k a year. Ivan's Restaurant is just a quick walk as well as the shuttles run daily in the winter and you can call to schedule during the summer season! Additional and affordable buy-in is available yearly for pool access, making this one year round fun! Ski, golf, bike, tour the north, bring the dog, just remember, leave your worries at home.... you are on VACATION now!
Sold for $190,000
$190,000
6519 Schuss Mountain Ln, Mancelona, MI 49659
2beds
1,043sqft
Condominium, Single Family Residence
Built in 1965
-- sqft lot
$214,100 Zestimate®
$182/sqft
$882 Estimated rent
Home value
$214,100
$195,000 - $238,000
$882/mo
Zestimate® history
Owner options
List your home for rent
$882/mo
Rent Zestimate®
Find your next renter with Zillow Rental Manager. Plus, with online applications, you can quickly screen prospective tenants – for free.
$882/mo
Rent Zestimate®
Refinance and save
$5,076/mo
Est. payment
Refinancing to a lower rate could help reduce your monthly payments and save thousands over the life of the loan.
$5,076/mo
Est. payment
Explore your selling options
Work with a Zillow partner agent
Leverage their expertise and Zillow's premium Showcase listings to get your home seen by more buyers.
Get startedList with your own agent
Get your home in front of millions of buyers by listing it on Zillow.
Learn how to do itSell it yourself
Take full control of how buyers see your home on Zillow by listing For Sale by Owner (FSBO).
List your homeWhat's special
Zillow last checked:
Listing updated:
Listed by:
Jennifer Burr,
Coldwell Banker Boyne City 231-582-6554
Bought with:
James Garrow, 6502128582
Bayside Real Estate
Source: NGLRMLS,MLS#: 1913386
Facts & features
Interior
Bedrooms & bathrooms
- Bedrooms: 2
- Bathrooms: 2
- Full bathrooms: 2
- Main level bathrooms: 2
Primary bedroom
- Area: 236.5
- Dimensions: 11 x 21.5
Bedroom 2
- Area: 240.8
- Dimensions: 11.2 x 21.5
Primary bathroom
- Features: Private
Kitchen
- Area: 60.5
- Dimensions: 11 x 5.5
Living room
- Area: 199.1
- Dimensions: 11 x 18.1
Heating
- Baseboard
Cooling
- Electric
Appliances
- Included: Refrigerator, Oven/Range, Dishwasher, Microwave, Electric Water Heater
- Laundry: None
Features
- Loft, Cable TV
- Windows: Drapes, Curtain Rods
- Basement: Crawl Space
- Has fireplace: No
- Fireplace features: None
Interior area
- Total structure area: 1,043
- Total interior livable area: 1,043 sqft
- Finished area above ground: 1,043
- Finished area below ground: 0
Property
Parking
- Parking features: None, Asphalt
Accessibility
- Accessibility features: None
Features
- Levels: 2+ Story
- Stories: 2
- Entry location: Stairway (Outdoor),First Floor Level
- Exterior features: Balcony
- Has view: Yes
- View description: Ski Slope View
- Waterfront features: None
Lot
- Features: Level
Details
- Additional structures: None
- Parcel number: 050442501810
- Zoning description: Multi-Family
Construction
Type & style
- Home type: Condo
- Property subtype: Condominium, Single Family Residence
- Attached to another structure: Yes
Materials
- Frame, Wood Siding
- Foundation: Block
- Roof: Asphalt
Condition
- New construction: No
- Year built: 1965
Utilities & green energy
- Sewer: Public Sewer
- Water: Public
Community & HOA
Community
- Features: Golf, Tennis Court(s), Pool, Pets Allowed
- Security: Smoke Detector(s)
- Subdivision: Schuss Shanty Creek
HOA
- Services included: Water, Trash, Maintenance Grounds, Maintenance Structure
- HOA fee: $3,840 annually
Location
- Region: Mancelona
Financial & listing details
- Price per square foot: $182/sqft
- Price range: $190K - $190K
- Date on market: 7/14/2023
- Cumulative days on market: 84 days
- Listing agreement: Exclusive Right Sell
- Listing terms: Conventional,Cash
- Ownership type: Private Owner
- Road surface type: Asphalt
Price history
| Date | Event | Price |
|---|---|---|
| 10/2/2023 | Sold | $190,000-9.5%$182/sqft |
Source:  NGLRMLS #1913386 Report a problem NGLRMLS #1913386 Report a problem | ||
| 9/20/2023 | Pending sale | $209,900$201/sqft |
Source: NGLRMLS #1913386 Report a problem | ||
| 9/11/2023 | Price change | $209,900-7.5%$201/sqft |
Source: NGLRMLS #1913386 Report a problem | ||
| 7/14/2023 | Listed for sale | $226,900$218/sqft |
Source: NGLRMLS #1913386 Report a problem | ||
Public tax history
Tax history is unavailable.
Neighborhood: 49659
Nearby homes
- $225,0003 bd2 ba927 sqft6519 Schuss Mountain Ln, Mancelona, MI 49659Sold

- $216,8002 bd2 ba850 sqft6519 Schuss Mountain Ln, Mancelona, MI 49659Off Market

- $230,0002 bd2 ba850 sqft6519 N Schuss Dr, Mancelona, MI 49659For Sale

- $220,0002 bd2 ba1k sqft6519 Schuss Mountain Ln #3507&3508, Mancelona, MI 49659Sold
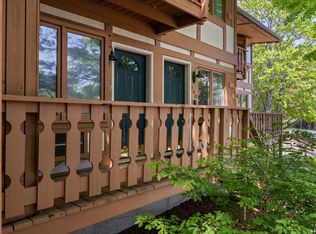
- $230,0002 bd2 ba850 sqft6519 Schuss Mountain Ln, Mancelona, MI 49659For Sale
- $89,700-- bd-- ba-- sqft6521 Schuss Mountain Ln #3153, Mancelona, MI 49659Off Market
- $75,700-- bd-- ba-- sqft6521 Schuss Mountain Ln #3154, Mancelona, MI 49659Off Market
- $107,400-- bd-- ba-- sqft6521 Schuss Mountain Ln #3147, Mancelona, MI 49659Off Market
Nearby schools
GreatSchools rating
- 8/10Mancelona Elementary SchoolGrades: PK-4Distance: 4.2 mi
- 7/10Mancelona Middle SchoolGrades: PK,5-8Distance: 4.3 mi
- 4/10Mancelona High SchoolGrades: 9-12Distance: 4.2 mi
Schools provided by the listing agent
- District: Mancelona Public Schools
Source: NGLRMLS. This data may not be complete. We recommend contacting the local school district to confirm school assignments for this home.


Get pre-qualified for a loan
At Zillow Home Loans, we can pre-qualify you in as little as 5 minutes with no impact to your credit score.An equal housing lender. NMLS #10287.
- Michigan
- Antrim County
- Bellaire
- 49659
- 6519 Schuss Mountain Ln
Nearby cities
Nearby zip codes
Other Bellaire Topics
