This is THE ONE! With over 1,500 square feet of living area, this STANDOUT two-story home gives the perfect mixture of style and space in a dream location mere minutes away from O'Fallon's best shopping, restaurants, and parks for the whole family to enjoy! The moment you walk in, the vaulted great room delivers a bright and welcoming space with sight lines into the dining area and kitchen that make everyday living and entertaining feel effortless! The kitchen features stylish two-tone painted cabinets, butcher block countertops, tiled backsplash, and stainless steel appliances! The main floor is completed by a half bath for guests, laundry, and luxury vinyl plank throughout. Upstairs, the vaulted primary suite is your private retreat with a walk-in shower and adult-height vanity! Two additional bedrooms provide plenty of space for family, guests, or a home office! The partially finished lower level adds even more flexibility with a rec room that will become your ideal man cave or reading nook! The lower level also has room for plenty of storage or a hobby area! Step outside to enjoy the custom paver patio, backyard firepit, and BBQs all spring and summer with tons of space for your own vegetable garden or activities! With a two-car garage, newer HVAC and roof, and a layout that checks all your boxes, this home is ready and built for living! Get your private showing scheduled now!
Closed
Listed by: Real Broker LLC • Mike J Galbally • Contact: 314-818-5859
Bought with: ReeceNichols Real Estate
Price Unknown
6519 Star Buck Dr, O'Fallon, MO 63368
3beds
1,510sqft
Single Family Residence
Built in 1986
10,454 Square Feet Lot
$311,000 Zestimate®
$--/sqft
$2,338 Estimated rent
Home value
$311,000
$292,000 - $330,000
$2,338/mo
Zestimate® history
Owner options
List your home for rent
$2,338/mo
Rent Zestimate®
Find your next renter with Zillow Rental Manager. Plus, with online applications, you can quickly screen prospective tenants – for free.
$2,338/mo
Rent Zestimate®
Refinance and save
$150/mo
Est. payment
Refinancing to a lower rate could help reduce your monthly payments and save thousands over the life of the loan.
$150/mo
Est. payment
Explore your selling options
Work with a Zillow partner agent
Leverage their expertise and Zillow's premium Showcase listings to get your home seen by more buyers.
Get startedList with your own agent
Get your home in front of millions of buyers by listing it on Zillow.
Learn how to do itSell it yourself
Take full control of how buyers see your home on Zillow by listing For Sale by Owner (FSBO).
List your homeWhat's special
Two-car garagePartially finished lower levelHalf bath for guestsBackyard firepitTwo additional bedroomsAdult-height vanityBright and welcoming space
Zillow last checked:
Listing updated:
Listed by:
Mike J Galbally 314-818-5859,
Real Broker LLC
Bought with:
Diane L Rumbo, 1999096087
ReeceNichols Real Estate
Source: MARIS,MLS#: 26019436 Originating MLS: St. Charles County Association of REALTORS
Originating MLS: St. Charles County Association of REALTORSFacts & features
Interior
Bedrooms & bathrooms
- Bedrooms: 3
- Bathrooms: 3
- Full bathrooms: 2
- 1/2 bathrooms: 1
- Main level bathrooms: 1
Heating
- Forced Air, Natural Gas
Cooling
- Ceiling Fan(s), Central Air, Electric
Appliances
- Included: Stainless Steel Appliance(s), Dishwasher, Disposal, Microwave, Built-In Electric Range
- Laundry: Main Level
Features
- Flooring: Carpet, Luxury Vinyl
- Doors: Panel Door(s)
- Basement: Partially Finished,Full
- Has fireplace: No
Interior area
- Total structure area: 1,510
- Total interior livable area: 1,510 sqft
- Finished area above ground: 1,214
- Finished area below ground: 296
Property
Parking
- Total spaces: 2
- Parking features: Garage
- Garage spaces: 2
Features
- Levels: Two
- Fencing: None
Lot
- Size: 10,454 Square Feet
- Features: Cul-De-Sac, Level
Details
- Parcel number: 200695930000207.0000000
- Special conditions: Standard
Construction
Type & style
- Home type: SingleFamily
- Architectural style: Traditional
- Property subtype: Single Family Residence
Materials
- Vinyl Siding
- Foundation: Concrete Perimeter
- Roof: Architectural Shingle
Condition
- Year built: 1986
Utilities & green energy
- Electric: Ameren
- Sewer: Public Sewer
- Water: Public
- Utilities for property: Electricity Connected, Natural Gas Connected, Sewer Connected, Water Connected
Community & HOA
Community
- Subdivision: Morgan Oaks Fka Wheatfield
HOA
- Has HOA: Yes
- Amenities included: None
- Services included: Common Area Maintenance
- HOA fee: $150 annually
- HOA name: Morgan Oaks
Location
- Region: Ofallon
Financial & listing details
- Tax assessed value: $222,175
- Annual tax amount: $2,770
- Date on market: 4/9/2026
- Cumulative days on market: 2 days
- Listing terms: Cash,Conventional,FHA,VA Loan
- Electric utility on property: Yes
Price history
| Date | Event | Price |
|---|---|---|
| 5/29/2026 | Sold | -- |
Source:  MARIS #26019436 Report a problem MARIS #26019436 Report a problem | ||
| 4/12/2026 | Pending sale | $300,000$199/sqft |
Source: MARIS #26019436 Report a problem | ||
| 4/9/2026 | Listed for sale | $300,000+11.2%$199/sqft |
Source: MARIS #26019436 Report a problem | ||
| 7/7/2022 | Sold | -- |
Source: MARIS #22032441 Report a problem | ||
| 6/8/2022 | Pending sale | $269,900$179/sqft |
Source: MARIS #22032441 Report a problem | ||
| 6/7/2022 | Price change | $269,900-3.6%$179/sqft |
Source: MARIS #22032441 Report a problem | ||
| 5/21/2022 | Price change | $279,900+28.7%$185/sqft |
Source: MARIS #22032441 Report a problem | ||
| 10/23/2021 | Pending sale | $217,500$144/sqft |
Source: MARIS #21075595 Report a problem | ||
| 10/21/2021 | Listed for sale | $217,500+36%$144/sqft |
Source: MARIS #21075595 Report a problem | ||
| 12/12/2017 | Sold | -- |
Source: Agent Provided Report a problem | ||
| 11/1/2017 | Pending sale | $159,900$106/sqft |
Source: Keller Williams Realty STL #17075235 Report a problem | ||
| 10/23/2017 | Listed for sale | $159,900$106/sqft |
Source: Keller Williams Realty STL #17075235 Report a problem | ||
| 10/4/2017 | Pending sale | $159,900$106/sqft |
Source: Keller Williams Realty STL #17075235 Report a problem | ||
| 9/21/2017 | Listed for sale | $159,900$106/sqft |
Source: Keller Williams Realty STL #17075235 Report a problem | ||
| 5/20/2002 | Sold | -- |
Source: Agent Provided Report a problem | ||
| 5/9/2001 | Sold | -- |
Source: Public Record Report a problem | ||
Public tax history
| Year | Property taxes | Tax assessment |
|---|---|---|
| 2025 | $2,770 +2.6% | $42,213 +3.4% |
| 2024 | $2,700 -0.1% | $40,813 |
| 2023 | $2,703 +12% | $40,813 +20.3% |
| 2022 | $2,413 | $33,933 |
| 2021 | -- | $33,933 +12.5% |
| 2020 | -- | $30,162 |
| 2019 | $2,303 | $30,162 +1.5% |
| 2018 | $2,303 +1.8% | $29,709 |
| 2017 | $2,262 +8.1% | $29,709 +12.6% |
| 2016 | $2,092 +7.3% | $26,387 |
| 2015 | $1,950 -1.5% | $26,387 -0.2% |
| 2014 | $1,980 | $26,431 |
| 2013 | -- | $26,431 -6.7% |
| 2012 | -- | $28,320 -6.1% |
| 2011 | -- | $30,150 |
| 2010 | -- | $30,150 |
| 2009 | -- | $30,150 -2% |
| 2008 | -- | $30,780 -77.4% |
| 2007 | -- | $136,250 |
| 2006 | -- | $136,250 |
| 2005 | -- | $136,250 +10.1% |
| 2004 | -- | $123,720 |
| 2003 | -- | $123,720 |
| 2002 | -- | -- |
| 2001 | -- | -- |
Find assessor info on the county website
Neighborhood: 63368
Nearby homes
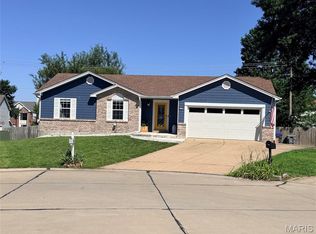
- $--3 bd3 ba2k sqft6523 Star Buck Dr, O Fallon, MO 63368Sold
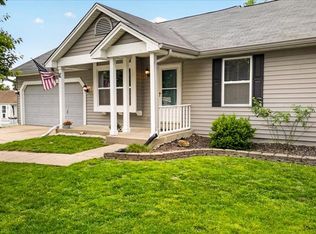
- $--3 bd2 ba1.2k sqft6512 Sprucefield Dr, O'Fallon, MO 63368Sold
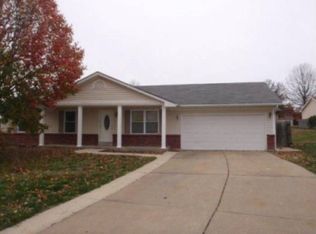
- $323,9004 bd3 ba1.1k sqft6515 Star Buck Dr, O'Fallon, MO 63368Off Market
- $361,3003 bd2 ba1.7k sqft6508 Sprucefield Dr, O'Fallon, MO 63368Off Market
- $425,3004 bd2 ba2.4k sqft1016 Golden Orchard Dr, O'Fallon, MO 63368Off Market
- $523,4004 bd5 ba3.5k sqft1014 Golden Orchard Dr, O'Fallon, MO 63368Off Market
- $293,8004 bd2 ba953 sqft6511 Star Buck Dr, O'Fallon, MO 63368Off Market
- $327,3003 bd2 ba1.1k sqft6517 Sprucefield Dr, O'Fallon, MO 63368Off Market
Nearby schools
GreatSchools rating
- 9/10Pheasant Point Elementary SchoolGrades: K-5Distance: 0.7 mi
- 9/10Ft. Zumwalt South Middle SchoolGrades: 6-8Distance: 1.7 mi
- 9/10Ft. Zumwalt South High SchoolGrades: 9-12Distance: 2.6 mi
Schools provided by the listing agent
- Elementary: Pheasant Point Elem.
- Middle: Ft. Zumwalt South Middle
- High: Ft. Zumwalt South High
Source: MARIS. This data may not be complete. We recommend contacting the local school district to confirm school assignments for this home.
Get a cash offer in 3 minutes
Find out how much your home could sell for in as little as 3 minutes with a no-obligation cash offer.
Estimated market value
$311,000
Get a cash offer in 3 minutes
Find out how much your home could sell for in as little as 3 minutes with a no-obligation cash offer.
Estimated market value
$311,000
- Missouri
- Saint Charles County
- O Fallon
- 63368
- 6519 Star Buck Dr
Nearby cities
Nearby zip codes
Other O Fallon Topics
