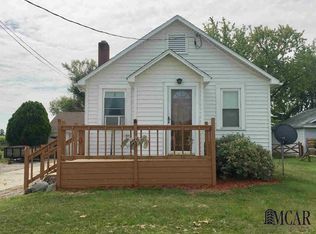
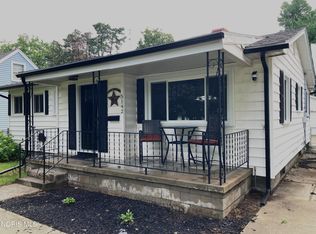
Enjoy the peace and simplicity of country living in this charming 2-bedroom, 1-bath ranch home located in Ottawa Lake! The inviting kitchen comes equipped with stainless steel appliances and is complemented by a separate laundry room just off the kitchen, providing added convenience and functionality. Beautiful wood flooring throughout the living room and both bedrooms, this home offers warmth and character from the moment you step inside. Outside, you'll find a detached one-car garage and a backyard designed for relaxation and enjoyment. Take in the scenic views of the neighboring farm field while gathering around the fire pit or tending to your raised garden bed—perfect for growing your own flowers, herbs, or vegetables. Whether you're looking for your first home, or downsizing, this property offers comfortable living with country views. Don't miss the opportunity to make this charming ranch your own—schedule your private showing today!
Pending
$179,900
6519 Us Highway 223, Ottawa Lake, MI 49267
2beds
948sqft
Single Family Residence
Built in 1942
10,018 Square Feet Lot
$175,600 Zestimate®
$190/sqft
$-- HOA
What's special
- 58 days
- 188
- 13
Zillow last checked:
Listing updated:
Listed by:
Theresa Barton 734-735-5228,
Key Realty One LLC - S. Dixie 734-790-4650
Source: MiRealSource,MLS#: 50213853 Originating MLS: Southeastern Border Association of REALTORS
Originating MLS: Southeastern Border Association of REALTORSFacts & features
Interior
Bedrooms & bathrooms
- Bedrooms: 2
- Bathrooms: 1
- Full bathrooms: 1
- Main level bathrooms: 1
- Main level bedrooms: 2
Bedroom 1
- Features: Wood
- Level: Main
- Area: 143
- Dimensions: 11 x 13
Bedroom 2
- Features: Wood
- Level: Main
- Area: 99
- Dimensions: 11 x 9
Bathroom 1
- Features: Tile
- Level: Main
- Area: 42
- Dimensions: 7 x 6
Kitchen
- Level: Main
- Area: 375
- Dimensions: 25 x 15
Living room
- Features: Wood
- Level: Main
- Area: 143
- Dimensions: 11 x 13
Heating
- Forced Air, Propane
Cooling
- Central Air
Appliances
- Laundry: Main Level
Features
- Flooring: Wood
- Has basement: No
- Has fireplace: No
Interior area
- Total structure area: 948
- Total interior livable area: 948 sqft
- Finished area above ground: 948
- Finished area below ground: 0
Video & virtual tour
Property
Parking
- Total spaces: 1
- Parking features: Detached
- Garage spaces: 1
Features
- Levels: One
- Stories: 1
- Has view: Yes
- View description: Rural View
- Frontage type: Road
- Frontage length: 50
Lot
- Size: 10,018 Square Feet
- Dimensions: 50 x 206
Details
- Parcel number: 15 010 033 00
- Special conditions: Private
Construction
Type & style
- Home type: SingleFamily
- Architectural style: Ranch
- Property subtype: Single Family Residence
Materials
- Vinyl Siding
- Foundation: Slab
Condition
- Year built: 1942
Utilities & green energy
- Sewer: Septic Tank
- Water: Private Well
Community & HOA
Community
- Subdivision: Residential M&bs
HOA
- Has HOA: No
Location
- Region: Ottawa Lake
Financial & listing details
- Price per square foot: $190/sqft
- Annual tax amount: $2,346
- Date on market: 7/6/2026
- Cumulative days on market: 56 days
- Listing agreement: Exclusive Right To Sell
- Listing terms: Cash,Conventional,FHA,VA Loan
Estimated market value
$175,600
$167,000 - $184,000
$1,199/mo
Price history
| Date | Event | Price |
|---|---|---|
| 8/10/2026 | Pending sale | $179,900$190/sqft |
Source:  MiRealSource #50213853 Report a problem MiRealSource #50213853 Report a problem | ||
| 8/3/2026 | Contingent | $179,900$190/sqft |
Source: MiRealSource #50213853 Report a problem | ||
| 7/12/2026 | Listed for sale | $179,900+542.5%$190/sqft |
Source: MiRealSource #50213853 Report a problem | ||
| 6/9/2015 | Sold | $28,000-17.6%$30/sqft |
Source: MiRealSource #20430729 Report a problem | ||
| 7/10/2014 | Sold | $34,000-55.6%$36/sqft |
Source: Public Record Report a problem | ||
| 6/25/1999 | Sold | $76,500+27.5%$81/sqft |
Source: Public Record Report a problem | ||
| 1/21/1998 | Sold | $60,000$63/sqft |
Source: Public Record Report a problem | ||
Public tax history
| Year | Property taxes | Tax assessment |
|---|---|---|
| 2025 | $2,279 +2% | $42,000 -4.3% |
| 2024 | $2,235 +1.3% | $43,900 +7.9% |
| 2023 | $2,206 +0.7% | $40,700 +6% |
| 2022 | $2,191 -0.3% | $38,400 +12.3% |
| 2021 | $2,198 +19.5% | $34,200 +2.4% |
| 2020 | $1,840 -16.7% | $33,400 -1.8% |
| 2019 | $2,210 +30.7% | $34,000 +0.9% |
| 2018 | $1,691 +86.1% | $33,700 |
| 2017 | $909 +13.8% | $33,700 +7.7% |
| 2016 | $798 -0.4% | $31,300 +13.8% |
| 2015 | $802 | $27,500 |
| 2014 | $802 | $27,500 -0.7% |
| 2013 | -- | $27,700 +1.5% |
| 2012 | -- | $27,300 -3.9% |
| 2011 | -- | $28,400 +2.9% |
| 2010 | -- | $27,600 -11% |
| 2009 | -- | $31,000 -9.4% |
| 2008 | -- | $34,200 -9% |
| 2007 | -- | $37,600 +1.6% |
| 2006 | -- | $37,000 +2.8% |
| 2005 | -- | $36,000 -2.4% |
| 2003 | -- | $36,900 |
| 2002 | -- | $36,900 +8.9% |
| 2001 | -- | $33,884 |
Find assessor info on the county website
Monthly payment
Est. payment
Payment breakdown
Explore the cost of this home by adjusting the details. Changes won't be saved.Climate risks
Neighborhood: 49267
Nearby schools
Schools provided by the listing agent
- District: Whiteford Agricultural Schools
Source: MiRealSource. This data may not be complete. We recommend contacting the local school district to confirm school assignments for this home.

Similar homes
- $179,9004 bd2 ba1.4k sqft923 Mayfair Blvd, Toledo, OH 43612For Sale
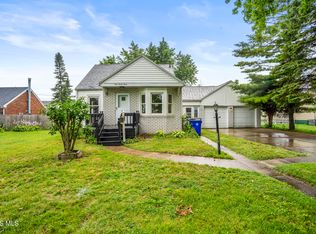 MLS ID #10012772, Kevin Szymczak, The Danberry Co. NORIS
 - $189,9003 bd1 ba1k sqft5204 Silvertown Dr, Sylvania, OH 43560For Sale
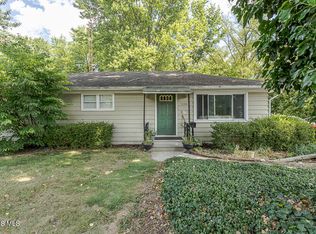 MLS ID #10011010, Linda Zaidan, Serenity Realty LLC. NORIS
 - $185,0003 bd2 ba1.1k sqft5128 Rowland Rd, Toledo, OH 43613For Sale
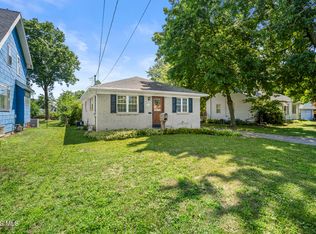 MLS ID #10011520, Andrew Grier, The Danberry Co. NORIS
 - $185,0003 bd2 ba1k sqft5142 Rambo Ln, Toledo, OH 43623For Sale
 MLS ID #10011936, Heath Lein, Real Estate 4U. NORIS
 - $224,9002 bd1 ba852 sqft7871 Summerfield Rd, Lambertville, MI 48144For Sale
 MLS ID #50216660, Stacey Erard, RE/MAX Preferred Associates. MiRealSource
 - $174,9003 bd1 ba1.1k sqft605 Giles Ave, Blissfield, MI 49228For SaleMLS ID #50216742, Caroline Flores, Serenity Realty LLC. MiRealSource
- $190,0003 bd1 ba1.1k sqft2500 Candace St, Erie, MI 48133For SaleMLS ID #50205000, Terry Dushane, Dream Big Realty LLC. MiRealSource
- $172,0002 bd1 ba1k sqft6243 Dallas St, Monroe, MI 48161For SaleMLS ID #50216161, Corey Welch, Real Estate One Monroe. MiRealSource
- $185,0002 bd1 ba840 sqft435 Toledo St, Dundee, MI 48131For SaleMLS ID #50217395, Megan F Wertenberger, BND Realty. MiRealSource
