Skip main navigation
Sold for $715,000
  • $715,000

    6519 Valley Pike, Stephens City, VA 22655

    6beds
    3,644sqft
    Single Family Residence
    Built in 1876
    34 Acres Lot
    $726,900 Zestimate®
    $196/sqft
    $2,704 Estimated rent

    Home value

    $726,900

    Estimated sales range

    Not available

    $2,704/mo

    Zestimate® history
    Loading
    Loading...

    Owner options

    List your home for rent

    $2,704/mo

    Rent Zestimate®

    Find your next renter with Zillow Rental Manager. Plus, with online applications, you can quickly screen prospective tenants – for free.

    Learn more

    $2,704/mo

    Rent Zestimate®

    Refinance and save

    $4,022/mo

    Est. payment

    Refinancing to a lower rate could help reduce your monthly payments and save thousands over the life of the loan.

    See today's rates

    $4,022/mo

    Est. payment

    Explore your selling options

    Work with a Zillow partner agent

    Leverage their expertise and Zillow's premium Showcase listings to get your home seen by more buyers.

    Get started

    List with your own agent

    Get your home in front of millions of buyers by listing it on Zillow.

    Learn how to do it

    Sell it yourself

    Take full control of how buyers see your home on Zillow by listing For Sale by Owner (FSBO).

    List your home

    What's special

    Two natural springsOriginal charmDual staircases
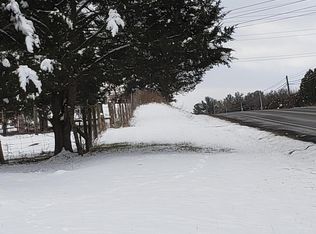
    Step back in time with this historic 1876 farmhouse situated on 34 acres of mostly fenced land—perfect for horses, cattle, or anyone seeking wide-open space and country living. This property features 6 bedrooms and 1.5 baths, showcasing original charm with 4 fireplaces on the main level & 2 on the upper level (currently boarded), and dual staircases. While the home retains much of its original character, it is being sold As-Is, it offers a rare opportunity for restoration or renovation. The property includes a cistern (no well) and a septic system installed in the 1950s. Heating is provided by oil radiator and baseboard systems, with electric window AC units for cooling. There is no central HVAC. Recent improvements from 2004 include a metal roof, replacement windows, and updated electrical wiring, ensuring a solid foundation for your vision. Outside, you’ll find two large metal Butler buildings, a shed, and two natural springs that provide year-round water—excellent for livestock. Conveniently located near I-81 and Rt. 11, and with no HOA, this property offers both accessibility and freedom. Rich in history, the home sits on land that saw a Civil War battle, and its bricks were made on-site—with several walls being 4 bricks deep. A unique chance to own a piece of Virginia’s history and make it your own. NOTE: Major rehab needed. Property sold As-Is.

    Zillow last checked:

    Listing updated:

    Listed by:

    Michele Gibson 703-401-6221,

    Samson Properties

    Bought with:

    Clint Pierpoint, 0225067995

    NextHome Realty Select

    Source: Bright MLS,MLS#: VAFV2037662MLS Logo

    Facts & features

    Interior

    Bedrooms & bathrooms
    • Bedrooms: 6
    • Bathrooms: 2
    • Full bathrooms: 1
    • 1/2 bathrooms: 1
    • Main level bathrooms: 1
    • Main level bedrooms: 1
    Basement
    • Area: 1550
    Heating
    • Radiator, Oil, Electric
    Cooling
    • Window Unit(s), Electric
    Appliances
    • Included: Cooktop, Refrigerator, Electric Water Heater
    Features
    • Dining Area
    • Flooring: Wood
    • Basement: Unfinished
    • Number of fireplaces: 6
    • Fireplace features: Brick
    Interior area
    • Total structure area: 5,194
    • Total interior livable area: 3,644 sqft
    • Finished area above ground: 3,644

    Property

    Parking
    • Parking features: Driveway
    • Has uncovered spaces: Yes
    Accessibility
    • Accessibility features: None
    Features
    • Levels: Three
    • Stories: 3
    • Has private pool: Yes
    • Pool features: Private
    • Fencing: Full
    • Frontage type: Road Frontage
    Lot
    • Size: 34 Acres
    • Features: Backs to Trees, Hunting Available, Wooded, Premium, Stream/Creek, Unrestricted
    Details
    • Additional structures: Above Grade
    • Parcel number: 25193
    • Zoning: RA
    • Special conditions: Standard
    • Horses can be raised: Yes
    • Horse amenities: Horses Allowed

    Construction

    Type & style
    • Home type: SingleFamily
    • Architectural style: Colonial
    • Property subtype: Single Family Residence
    Materials
    • Brick
    • Foundation: Permanent
    • Roof: Metal
    Condition
    • Fixer
    • New construction: No
    • Year built: 1876

    Utilities & green energy

    • Sewer: Septic Exists
    • Water: Cistern
    • Utilities for property: Cable Available

    Community & neighborhood

    Location
    • Region: Stephens City
    • Subdivision: None Available

    Other

    Other facts
    • Listing agreement: Exclusive Right To Sell
    • Listing terms: Cash,Conventional,Other
    • Ownership: Fee Simple

    Price history

    DateEventPrice
    12/9/2025Sold$715,000-4.7%$196/sqft
    Source: Bright MLS #VAFV2037662 Report a problem
    10/28/2025Contingent$749,900$206/sqft
    Source: Bright MLS #VAFV2037662 Report a problem
    10/24/2025Listed for sale$749,900+50%$206/sqft
    Source: Bright MLS #VAFV2037662 Report a problem
    1/31/2020Listing removed$499,900$137/sqft
    Source: Weichert Realtors #VAFV154416 Report a problem
    11/28/2019Price change$499,900+49.2%$137/sqft
    Source: Weichert Realtors #VAFV154416 Report a problem
    10/17/2019Pending sale$335,000$92/sqft
    Source: Keller Williams Chantilly Ventures LLC #VAFV150764 Report a problem
    10/5/2019Listed for sale$335,000$92/sqft
    Source: Keller Williams Chantilly Ventures LLC #VAFV150764 Report a problem
    6/29/2019Pending sale$335,000$92/sqft
    Source: Keller Williams Realty Alliance Group Chantilly #VAFV150764 Report a problem
    5/21/2019Price change$335,000-37.4%$92/sqft
    Source: Keller Williams Realty Alliance Group Chantilly #VAFV150764 Report a problem
    2/23/2019Listed for sale$535,000$147/sqft
    Source: Keller Williams Chantilly Ventures LLC #VAFV144894 Report a problem

    Public tax history

    YearProperty taxesTax assessment
    2025$2,394 +12.7%$498,704 -11.8%
    2024$2,125 $565,400
    2023-- $565,400 +14.6%
    2022$1,097 $493,200
    2021$1,097 -46.8%$493,200 +4.6%
    2020$2,061 -50%$471,500
    2019$4,122 +117.4%$471,500 +3.5%
    2018$1,896 $455,700

    Find assessor info on the county website

    Neighborhood: 22655

    Nearby schools

    GreatSchools rating
    Schools provided by the listing agent
    • High: Sherando
    • District: Frederick County Public Schools

    Source: Bright MLS. This data may not be complete. We recommend contacting the local school district to confirm school assignments for this home.

    Get a cash offer in 3 minutes
    Find out how much your home could sell for in as little as 3 minutes with a no-obligation cash offer.
    Estimated market value
    $726,900
    Get a cash offer in 3 minutes
    Find out how much your home could sell for in as little as 3 minutes with a no-obligation cash offer.
    Estimated market value
    $726,900