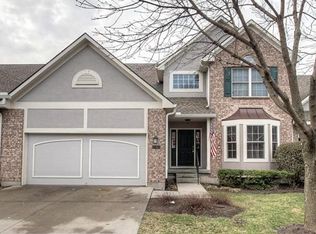
Immaculate and highly sought-after end unit located in The Village in Deer Creek, right in the heart of Overland Park. This beautifully maintained one-level home feels like new, featuring a fresh coat of paint and an inviting open layout filled with natural light. Gleaming hardwood floors flow throughout the entire first floor, creating a warm and welcoming atmosphere. The spacious kitchen offers ample storage and granite countertops, while the living room centers around a cozy gas fireplace and opens seamlessly to the formal dining area. Step outside to enjoy the oversized deck, perfect for relaxing or entertaining. The expansive primary bedroom boasts a wall of windows, a generous walk-in closet, and an en-suite bath with both a shower and a tub. The second bedroom offers it's own walk-in closet for additional storage and access to the hall bathroom. Downstairs, the lower-level features egress windows and abundant natural light, with plumbing already stubbed for a future bathroom—ideal for adding more living space or enjoying limitless storage. The HOA provides exceptional value, covering exterior maintenance including lawn care, landscaping, snow removal, curbside recycling, irrigation, and roof upkeep. Conveniently located near top-rated restaurants, shopping, hospitals, and scenic walking trails, this home offers the perfect blend of comfort, convenience, and low-maintenance living.
Sold
Price Unknown
6519 W 133rd Ter, Overland Park, KS 66209
2beds
1,480sqft
Townhouse
Built in 2003
2,838 Square Feet Lot
$426,900 Zestimate®
$--/sqft
$2,207 Estimated rent
Home value
$426,900
$397,000 - $457,000
$2,207/mo
Zestimate® history
Owner options
List your home for rent
$2,207/mo
Rent Zestimate®
Find your next renter with Zillow Rental Manager. Plus, with online applications, you can quickly screen prospective tenants – for free.
$2,207/mo
Rent Zestimate®
Refinance and save
$305/mo
Est. payment
Refinancing to a lower rate could help reduce your monthly payments and save thousands over the life of the loan.
$305/mo
Est. payment
Explore your selling options
Work with a Zillow partner agent
Leverage their expertise and Zillow's premium Showcase listings to get your home seen by more buyers.
Get startedList with your own agent
Get your home in front of millions of buyers by listing it on Zillow.
Learn how to do itSell it yourself
Take full control of how buyers see your home on Zillow by listing For Sale by Owner (FSBO).
List your homeWhat's special
Zillow last checked:
Listing updated:
Listed by:
Nicole Lonergan 816-509-7005,
Brookside Real Estate Co.
Bought with:
Sharon G. Aubuchon, 2010016073
RE/MAX Premier Realty
Source: Heartland MLS as distributed by MLS GRID,MLS#: 2586829
Facts & features
Interior
Bedrooms & bathrooms
- Bedrooms: 2
- Bathrooms: 2
- Full bathrooms: 2
Primary bedroom
- Level: First
- Area: 196 Square Feet
- Dimensions: 14 x 14
Bedroom 2
- Level: First
- Area: 132 Square Feet
- Dimensions: 12 x 11
Kitchen
- Level: First
- Area: 209 Square Feet
- Dimensions: 11 x 19
Living room
- Level: First
- Area: 390 Square Feet
- Dimensions: 26 x 15
Heating
- Natural Gas
Cooling
- Electric
Appliances
- Included: Dishwasher, Disposal, Microwave, Free-Standing Electric Oven
- Laundry: Main Level, Off The Kitchen
Features
- Ceiling Fan(s), Vaulted Ceiling(s), Walk-In Closet(s)
- Flooring: Carpet, Wood
- Windows: Window Coverings
- Basement: Full
- Number of fireplaces: 1
- Fireplace features: Gas, Great Room
Interior area
- Total structure area: 1,480
- Total interior livable area: 1,480 sqft
- Finished area above ground: 1,480
Property
Parking
- Total spaces: 2
- Parking features: Attached
- Attached garage spaces: 2
Features
- Patio & porch: Deck
- Exterior features: Balcony
Lot
- Size: 2,838 Square Feet
- Features: Zero Lot Line
Details
- Parcel number: NP85770000 0023
- Special conditions: Standard
Construction
Type & style
- Home type: Townhouse
- Architectural style: Traditional
- Property subtype: Townhouse
Materials
- Brick Veneer, Stucco
- Roof: Composition
Condition
- Year built: 2003
Details
- Builder name: GMB
Utilities & green energy
- Sewer: Public Sewer
- Water: Public
Community & HOA
Community
- Subdivision: The Village of Deer Creek
HOA
- Has HOA: Yes
- Services included: Maintenance Structure, Maintenance Grounds, Maintenance Free, Management, Insurance, Snow Removal, Trash
- HOA fee: $305 monthly
Location
- Region: Overland Park
Financial & listing details
- Tax assessed value: $388,100
- Annual tax amount: $3,960
- Date on market: 11/28/2025
- Listing terms: Cash,Conventional,FHA,VA Loan
- Ownership: Private
Price history
| Date | Event | Price |
|---|---|---|
| 2/2/2026 | Sold | -- |
Source:  Heartland MLS as distributed by MLS GRID #2586829 Report a problem Heartland MLS as distributed by MLS GRID #2586829 Report a problem | ||
| 12/23/2025 | Pending sale | $450,000$304/sqft |
Source: Heartland MLS as distributed by MLS GRID #2586829 Report a problem | ||
| 11/28/2025 | Listed for sale | $450,000$304/sqft |
Source: Heartland MLS as distributed by MLS GRID #2586829 Report a problem | ||
Public tax history
| Year | Property taxes | Tax assessment |
|---|---|---|
| 2025 | $4,531 +14.4% | $44,632 +14.3% |
| 2024 | $3,959 +7.5% | $39,055 +9.9% |
| 2023 | $3,682 +4.1% | $35,536 +6% |
| 2022 | $3,538 | $33,535 -3.6% |
| 2021 | -- | $34,788 +2.3% |
| 2020 | $3,823 | $34,017 +4.6% |
| 2019 | -- | $32,534 +6.6% |
| 2018 | -- | $30,533 +2.5% |
| 2017 | $3,552 +0.9% | $29,797 +1% |
| 2016 | $3,519 +5.7% | $29,498 +6.1% |
| 2015 | $3,329 +14.7% | $27,807 +16% |
| 2013 | $2,903 +4.1% | $23,966 +5.4% |
| 2012 | $2,789 -7.9% | $22,747 -14.8% |
| 2010 | $3,027 -0.9% | $26,692 -6.1% |
| 2009 | $3,056 -3.9% | $28,428 -3% |
| 2008 | $3,180 +6.1% | $29,302 +3% |
| 2007 | $2,998 +5.7% | $28,451 +3.5% |
| 2006 | $2,836 | $27,485 +5.5% |
| 2005 | -- | $26,059 |
Find assessor info on the county website
Neighborhood: Deer Creek
Nearby homes
- $427,4002 bd2 ba1.5k sqft6515 W 133rd Ter, Overland Park, KS 66209Off Market
- $407,3002 bd2 ba1.4k sqft6523 W 133rd Ter, Overland Park, KS 66223Off Market
- $421,1003 bd3 ba1.4k sqft6511 W 133rd Ter, Overland Park, KS 66209Off Market
- $543,8003 bd4 ba3.7k sqft6527 W 133rd Ter, Overland Park, KS 66209Off Market
- $528,9003 bd3 ba2.6k sqft6516 W 134th St, Overland Park, KS 66209Off Market
- $389,7001 bd2 ba1.4k sqft6512 W 134th St, Overland Park, KS 66209Off Market
- $481,9003 bd3 ba1.4k sqft6508 W 134th St, Overland Park, KS 66209Off Market
- $488,4002 bd2 ba1.4k sqft6520 W 134th St, Overland Park, KS 66209Off Market
Nearby schools
GreatSchools rating
- 9/10Overland Trail Elementary SchoolGrades: K-5Distance: 0.2 mi
- 8/10Overland Trail Middle SchoolGrades: 6-8Distance: 0.4 mi
- 9/10Blue Valley North High SchoolGrades: 9-12Distance: 1.5 mi
Schools provided by the listing agent
- Elementary: Overland Trail
- Middle: Overland Trail
- High: Blue Valley North
Source: Heartland MLS as distributed by MLS GRID. This data may not be complete. We recommend contacting the local school district to confirm school assignments for this home.
Get a cash offer in 3 minutes
Find out how much your home could sell for in as little as 3 minutes with a no-obligation cash offer.
Estimated market value
$426,900
Get a cash offer in 3 minutes
Find out how much your home could sell for in as little as 3 minutes with a no-obligation cash offer.
Estimated market value
$426,900
- Kansas
- Johnson County
- Overland Park
- 66209
- Deer Creek
- 6519 W 133rd Ter
Nearby cities
Nearby neighborhoods
Nearby zip codes
Other Overland Park Topics
