Welcome to this beautifully updated 3-bedroom, 2-bath home in the highly sought-after Monument Hill neighborhood, where classic Richmond charm meets thoughtful modern updates. From the moment you arrive, you’ll feel the character and warmth of this established Richmond setting. Inside, the main level offers a spacious living room centered around a wood-burning fireplace, creating a timeless gathering space. A formal dining room adds traditional elegance, while the fully renovated kitchen features granite countertops, tile backsplash, and abundant cabinetry—blending historic appeal with everyday functionality. A main-level bedroom with en suite bath provides flexible living options as a primary suite, guest room, or private office. Upstairs, you’ll find two generously sized bedrooms and a fully updated hall bath (2023) featuring tile flooring, tub/shower combo, and pedestal sink with clean, classic finishes. The walk-out basement expands your living space with a laundry area and utility sink, excellent storage, and a finished flex space ideal for a gym, office, or creative studio. Outdoors, enjoy a private fenced backyard with patio—perfect for quiet mornings, entertaining, or relaxing under the Richmond sky. Additional highlights include refinished hardwood floors throughout, fresh interior paint, irrigation front and back, professional landscaping, a waterproofed basement with sump pump, and a new detached storage shed added in 2024. Move-in ready and meticulously maintained, this home offers the perfect blend of Richmond’s classic charm and modern comfort in a truly desirable location.
Sold for $726,000
$726,000
6519 W Franklin St, Richmond, VA 23226
3beds
1,782sqft
Single Family Residence
Built in 1951
10,140 Square Feet Lot
$728,300 Zestimate®
$407/sqft
$2,580 Estimated rent
Home value
$728,300
$685,000 - $772,000
$2,580/mo
Zestimate® history
Owner options
List your home for rent
$2,580/mo
Rent Zestimate®
Find your next renter with Zillow Rental Manager. Plus, with online applications, you can quickly screen prospective tenants – for free.
$2,580/mo
Rent Zestimate®
Refinance and save
$4,320/mo
Est. payment
Refinancing to a lower rate could help reduce your monthly payments and save thousands over the life of the loan.
$4,320/mo
Est. payment
Explore your selling options
Work with a Zillow partner agent
Leverage their expertise and Zillow's premium Showcase listings to get your home seen by more buyers.
Get startedList with your own agent
Get your home in front of millions of buyers by listing it on Zillow.
Learn how to do itSell it yourself
Take full control of how buyers see your home on Zillow by listing For Sale by Owner (FSBO).
List your homeWhat's special
Zillow last checked:
Listing updated:
Listed by:
Marc Austin Highfill 804-840-9824,
Exit First Realty,
Trent Dankos 804-332-3272,
Exit First Realty
Bought with:
Molly Jarvis, 0225247023
Samson Properties
Source: CVRMLS,MLS#: 2609026 Originating MLS: Central Virginia Regional MLS
Originating MLS: Central Virginia Regional MLSFacts & features
Interior
Bedrooms & bathrooms
- Bedrooms: 3
- Bathrooms: 2
- Full bathrooms: 2
Primary bedroom
- Description: Hardwood floors, closets 3X2, ATT bath
- Level: First
- Dimensions: 11.0 x 11.0
Bedroom 2
- Description: C/FAN, hardwood floors, two closets
- Level: Second
- Dimensions: 18.0 x 13.0
Bedroom 3
- Description: C/FAN, hardwood floor, closet 3X2
- Level: Second
- Dimensions: 18.0 x 11.0
Additional room
- Description: finished space w/ tile flooring
- Level: Basement
- Dimensions: 32.0 x 11.0
Dining room
- Description: chandelier, HDWD
- Level: First
- Dimensions: 12.0 x 11.0
Other
- Description: Shower
- Level: First
Other
- Description: Tub & Shower
- Level: Second
Kitchen
- Description: tile flooring, GRAN C/TOP, tile backsplash
- Level: First
- Dimensions: 19.0 x 8.0
Laundry
- Description: sink, walk-out
- Level: Basement
- Dimensions: 32.0 x 11.0
Living room
- Description: Hardwood floor, wood burning FP, door to porch
- Level: First
- Dimensions: 17.0 x 11.0
Heating
- Electric, Heat Pump
Cooling
- Central Air
Appliances
- Included: Dryer, Electric Cooking, Electric Water Heater, Refrigerator, Stove, Washer
- Laundry: Washer Hookup, Dryer Hookup
Features
- Bedroom on Main Level, Separate/Formal Dining Room, Fireplace, Granite Counters
- Flooring: Tile, Wood
- Basement: Full
- Attic: Access Only
- Number of fireplaces: 1
- Fireplace features: Wood Burning
Interior area
- Total interior livable area: 1,782 sqft
- Finished area above ground: 1,386
- Finished area below ground: 396
Property
Parking
- Parking features: On Street
- Has uncovered spaces: Yes
Features
- Patio & porch: Patio, Screened, Porch
- Exterior features: Porch, Storage, Shed
- Pool features: None
- Fencing: Back Yard,Fenced
Lot
- Size: 10,140 Square Feet
Details
- Parcel number: 7667390171
- Zoning description: R3
Construction
Type & style
- Home type: SingleFamily
- Architectural style: Cape Cod
- Property subtype: Single Family Residence
Materials
- Brick, Frame, Plaster
- Roof: Composition
Condition
- Resale
- New construction: No
- Year built: 1951
Utilities & green energy
- Sewer: Public Sewer
- Water: Public
Community & HOA
Community
- Subdivision: Monument Hills
Location
- Region: Richmond
Financial & listing details
- Price per square foot: $407/sqft
- Tax assessed value: $527,200
- Annual tax amount: $4,203
- Date on market: 5/28/2026
- Ownership: Individuals
- Ownership type: Sole Proprietor
Price history
| Date | Event | Price |
|---|---|---|
| 6/2/2026 | Sold | $726,000+21%$407/sqft |
Source:  CVRMLS #2609026 Report a problem CVRMLS #2609026 Report a problem | ||
| 5/4/2026 | Pending sale | $599,950$337/sqft |
Source: CVRMLS #2609026 Report a problem | ||
| 4/29/2026 | Listed for sale | $599,950+50%$337/sqft |
Source: CVRMLS #2609026 Report a problem | ||
| 8/14/2020 | Sold | $400,000+5.3%$224/sqft |
Source: CVRMLS #2017986 Report a problem | ||
| 6/29/2020 | Pending sale | $379,900$213/sqft |
Source: Virginia Properties - A Long & Foster Company #2017986 Report a problem | ||
| 6/23/2020 | Listed for sale | $379,900+22.6%$213/sqft |
Source: Va Properties Long & Foster #2017986 Report a problem | ||
| 2/17/2016 | Listing removed | $309,990$174/sqft |
Source: Long & Foster REALTORS #1322817 Report a problem | ||
| 2/15/2016 | Listed for sale | $309,990+2.6%$174/sqft |
Source: Long & Foster REALTORS #1322817 Report a problem | ||
| 1/1/2015 | Sold | $302,000$169/sqft |
Source:  Long & Foster Broker Feed #1322817_1 Report a problem Long & Foster Broker Feed #1322817_1 Report a problem | ||
| 1/21/2014 | Sold | $302,000-4.1%$169/sqft |
Source: Public Record Report a problem | ||
| 9/4/2013 | Listing removed | $315,000$177/sqft |
Source: Long & Foster Real Estate #1322817 Report a problem | ||
| 9/1/2013 | Price change | $315,000+8.6%$177/sqft |
Source: Long & Foster Real Estate #1322817 Report a problem | ||
| 9/23/2010 | Listed for sale | $289,950+5.4%$163/sqft |
Source: Dominion Enterprises #2731817 Report a problem | ||
| 12/1/2009 | Sold | $275,000+27.9%$154/sqft |
Source: Public Record Report a problem | ||
| 3/28/2009 | Listing removed | $215,000$121/sqft |
Source: VLS Homes #2840669 Report a problem | ||
| 12/12/2008 | Listed for sale | $215,000+3.4%$121/sqft |
Source: VLS Homes #2840669 Report a problem | ||
| 6/9/2005 | Sold | $208,000$117/sqft |
Source: Public Record Report a problem | ||
Public tax history
| Year | Property taxes | Tax assessment |
|---|---|---|
| 2025 | $4,203 +6.4% | $506,400 +9% |
| 2024 | $3,950 +3.6% | $464,700 +3.6% |
| 2023 | $3,811 +9% | $448,400 +9% |
| 2022 | $3,498 +1.4% | $411,500 +3.8% |
| 2021 | $3,448 +20.7% | $396,300 +13.8% |
| 2020 | $2,856 +5.3% | $348,100 +6% |
| 2019 | $2,714 | $328,300 +5.3% |
| 2018 | $2,714 +103.9% | $311,900 +2% |
| 2017 | $1,331 -48.2% | $305,900 +3.5% |
| 2016 | $2,571 +10.3% | $295,500 +4.5% |
| 2015 | $2,331 | $282,700 +5.5% |
| 2014 | $2,331 | $267,900 |
| 2013 | -- | $267,900 |
| 2012 | -- | $267,900 |
| 2011 | -- | $267,900 |
| 2010 | -- | $267,900 +36% |
| 2009 | -- | $197,000 |
| 2008 | -- | -- |
| 2006 | -- | -- |
| 2005 | -- | -- |
| 2004 | -- | -- |
| 2003 | -- | -- |
| 2002 | -- | -- |
| 2001 | -- | $136,100 |
| 2000 | -- | $136,100 |
Find assessor info on the county website
Neighborhood: Monument Hills
Nearby homes
- $565,9003 bd2 ba1.3k sqft6521 W Franklin St, Richmond, VA 23226Off Market
- $494,7003 bd2 ba1.3k sqft6517 W Franklin St, Richmond, VA 23226Off Market
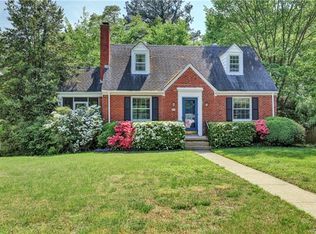
- $488,8003 bd1 ba1.4k sqft6523 W Franklin St, Richmond, VA 23226Off Market
- $601,8003 bd2 ba1.8k sqft6515 W Franklin St, Richmond, VA 23226Off Market
- $468,8003 bd2 ba1.4k sqft6520 Park Ave, Richmond, VA 23226Off Market
- $422,1003 bd1 ba1.2k sqft6518 Park Ave, Richmond, VA 23226Off Market
- $769,0004 bd3 ba2.2k sqft6516 Park Ave, Richmond, VA 23226Sold
- $589,0004 bd2 ba1.7k sqft6522 Park Ave, Richmond, VA 23226Off Market
Nearby schools
GreatSchools rating
- 6/10Crestview Elementary SchoolGrades: PK-5Distance: 0.8 mi
- 5/10Tuckahoe Middle SchoolGrades: 6-8Distance: 2.4 mi
- 3/10Freeman High SchoolGrades: 9-12Distance: 2.1 mi
Schools provided by the listing agent
- Elementary: Crestview
- Middle: Tuckahoe
- High: Freeman
Source: CVRMLS. This data may not be complete. We recommend contacting the local school district to confirm school assignments for this home.
Get a cash offer in 3 minutes
Find out how much your home could sell for in as little as 3 minutes with a no-obligation cash offer.
Estimated market value
$728,300
Get a cash offer in 3 minutes
Find out how much your home could sell for in as little as 3 minutes with a no-obligation cash offer.
Estimated market value
$728,300
- Virginia
- Henrico County
- Henrico
- 23226
- Monument Hills
- 6519 W Franklin St
Nearby cities
Nearby neighborhoods
Nearby zip codes
Other Henrico Topics
