Skip main navigation
Off market
  • $827,900

    6519 W Stonebrook Dr, Edwards, IL 61528

    5beds
    5,898sqft
    SingleFamily
    Built in 2009
    0.43 Acres Lot
    $827,900 Zestimate®
    $140/sqft
    $4,294 Estimated rent

    Home value

    $827,900

    $778,000 - $886,000

    $4,294/mo

    Zestimate® history
    Loading
    Loading...

    Owner options

    List your home for rent

    $4,294/mo

    Rent Zestimate®

    Find your next renter with Zillow Rental Manager. Plus, with online applications, you can quickly screen prospective tenants – for free.

    Learn more

    $4,294/mo

    Rent Zestimate®

    Refinance and save

    $6,160/mo

    Est. payment

    Refinancing to a lower rate could help reduce your monthly payments and save thousands over the life of the loan.

    See today's rates

    $6,160/mo

    Est. payment

    Explore your selling options

    Work with a Zillow partner agent

    Leverage their expertise and Zillow's premium Showcase listings to get your home seen by more buyers.

    Get started

    List with your own agent

    Get your home in front of millions of buyers by listing it on Zillow.

    Learn how to do it

    Sell it yourself

    Take full control of how buyers see your home on Zillow by listing For Sale by Owner (FSBO).

    List your home

    What's special

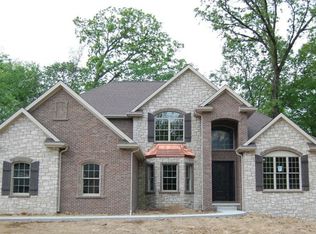
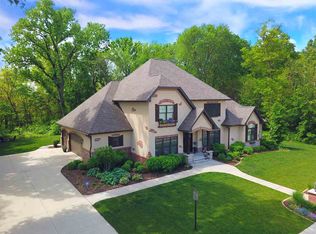
    Over 5,800 total finished square feet of impeccable and top of the line amenities and upgrades. Stunning gourmet kitchen with floor to ceiling custom cabinets, Thermador, Bosch, and GE commercial grade appliances. Magnificent great room with a coffered tray ceiling! Main level spacious master suite with a spa-like master bath and a huge walk-in closet complete with a center island and custom shelving. Second level hosts 3 large bedrooms-one with a private full bath and two share a Jack and Jill full bath, as well as a study area. Full finished walk-out lower level is home to a large 5th bedroom, dedicated home theater featuring stadium seating, projector, media equipment, and a walk-in temperature controlled wine cellar! Fully applianced wet bar, family room, and billiard room. New roof in 2017! Full irrigated nearly half acre lot. Screened in covered rear deck! Smart home technology with Control 4 system that controls home theater, thermostats, audio, security and lighting!

    This property is off market, which means it's not currently listed for sale or rent on Zillow. This may be different from what's available on other websites or public sources.
    Facts & features

    Interior

    Bedrooms & bathrooms
    • Bedrooms: 5
    • Bathrooms: 5
    • Full bathrooms: 4
    • 1/2 bathrooms: 1
    Heating
    • Forced air, Gas
    Cooling
    • Central
    Appliances
    • Included: Dishwasher, Garbage disposal, Microwave, Range / Oven, Refrigerator
    Features
    • Flooring: Tile, Carpet, Hardwood
    • Basement: Partially finished
    • Has fireplace: Yes
    Interior area
    • Total interior livable area: 5,898 sqft

    Property

    Parking
    • Total spaces: 3
    • Parking features: Garage - Attached
    Features
    • Exterior features: Stone, Wood, Brick
    Lot
    • Size: 0.43 Acres
    Details
    • Parcel number: 13/03/152/012

    Construction

    Type & style
    • Home type: SingleFamily
    • Architectural style: Conventional
    Condition
    • Year built: 2009

    Community & neighborhood

    Location
    • Region: Edwards

    HOA & financial

    HOA
    • Has HOA: Yes
    • HOA fee: $20 monthly
    • Services included: Lake Rights

    Other

    Other facts
    • HEATING/COOLING: Gas, Forced Air, Central Air, 2+ Cooling Systems, 2+ Heating Systems
    • WATER/SEWER: Public Water, Public Sewer
    • Laundry Room Level: Main
    • Master Bedroom Flooring: Carpet
    • Bedroom3 Flooring: Carpet
    • APPLIANCES: Dishwasher, Disposal, Microwave Oven, Range/Oven, Refrigerator, Other Appliances, Hood/Fan
    • FIREPLACE: Gas Logs, Great Room
    • INTERIOR AMENITIES: Garage Door Opener(s), Ceiling Fan, Wet Bar, Ceilings/Cath/Vault/Tray, Foyer 2 Story, Central Vacuum, Cable TV Available, Jetted Tub, Solid Surface Counter Top, Built-In Bar
    • LOT DESCRIPTION: Level, Wooded
    • TAX EXEMPTIONS: Homestead/Owner Occupied
    • ASSOCIATION FEE INCLUDES: Lake Rights
    • BASEMENT/FOUNDATION: Finished, Full, Walk-Out, Egress Window
    • EXTERIOR AMENITIES: Deck, Patio, Irrigation System, Porch/3-Season
    • GARAGE/PARKING: Attached
    • EXTERIOR: Stone, Wood Siding, Brick Partial
    • Formal Dining Rm Flooring: Hardwood
    • Family Room Flooring: Carpet
    • Bedroom5 Flooring: Carpet
    • Style: 1.5 Story
    • Den/Office Flooring: Tile
    • Laundry Room Flooring: Tile
    • Great Room Flooring: Hardwood
    • Area/Tract: PAAR Area
    • ROOFING: Shingles
    • Bedroom2 Flooring: Carpet
    • Bedroom4 Flooring: Carpet
    • Kitchen Flooring: Hardwood
    • Tax Year: 2019
    • Legal Description: Lot 32
    • Parcel ID#/Tax ID: 13-03-152-012
    • Annual Taxes: 19325.76

    Price history

    DateEventPrice
    7/6/2020Sold$630,000-3.1%$107/sqft
    Source: RMLS Alliance as distributed by MLS GRID #PA1210226 Report a problem
    6/4/2020Pending sale$649,900$110/sqft
    Source: Jim Maloof/REALTOR #PA1210226 Report a problem
    10/29/2019Listed for sale$649,900-15.6%$110/sqft
    Source: Jim Maloof/REALTOR #PA1210226 Report a problem
    7/13/2010Sold$770,000$131/sqft
    Source: Public Record Report a problem

    Public tax history

    YearProperty taxesTax assessment
    2024$21,281 +9.4%$248,390 +10%
    2023$19,460 +3.1%$225,810 +3.7%
    2022$18,880 +3%$217,750 +4%
    2021$18,321 -4.1%$209,370 -3.4%
    2020$19,113 +0.2%$216,630
    2019$19,074 -5.8%$216,630 -6.5%
    2018$20,250 -2.3%$231,680 -2%
    2017$20,717 -9.9%$236,400 -9.5%
    2016$22,989 +3.9%$261,120 +4%
    2015$22,127 +3.1%$251,080 -0.8%
    2014$21,472 +1.3%$253,050 +1%
    2013$21,205 +4%$250,550 -1.2%
    2011$20,389 $253,590

    Find assessor info on the county website

    Neighborhood: 61528

    Nearby schools

    GreatSchools rating
    Schools provided by the listing agent
    • Elementary: Dunlap
    • Middle: Dunlap Valley Middle School
    • High: Dunlap
    • District: Dunlap

    Source: The MLS. This data may not be complete. We recommend contacting the local school district to confirm school assignments for this home.

    Get pre-qualified for a loan
    At Zillow Home Loans, we can pre-qualify you in as little as 5 minutes with no impact to your credit score.

    An equal housing lender. NMLS #10287.

    Sell for more on Zillow
    Get a Zillow Showcase℠ listing at no additional cost and you could sell for .
    $827,900
    2% more
    +$16,558
    With Zillow Showcase(estimated)
    $844,458