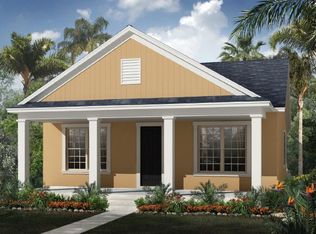
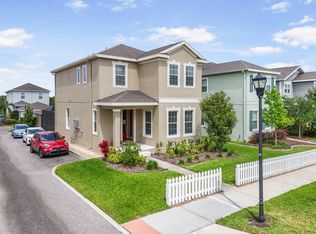
Bungalow in Tampa's Winthrop Village | Experience the charm of neo-traditional living in this thoughtfully upgraded bungalow style home, ideally located in the heart of Winthrop Village—one of Tampa Bay’s most vibrant and walkable communities. As the very last home built in the neighborhood, this residence stands apart with its status as the newest available home with the most up-to-date finishes in all of Winthrop Village. Set on a generous homesite with a charming picket fence and covered front porch, this home blends timeless curb appeal with thoughtful, modern design. Inside, you'll find soaring 10-foot ceilings with crown molding and light and bright interiors enhanced by durable wood-look luxury vinyl plank flooring and a fresh, neutral color palette. The open-concept layout flows seamlessly, while the split floor plan offers privacy and flexibility for a variety of living arrangements. The kitchen is a true showpiece, boasting quartz countertops, upgraded stainless steel appliances—including a premium KitchenAid dishwasher—ample cabinetry, and a large central island perfect for casual dining or entertaining. Just off the main living space, a private den/office/flex space with French doors offers a quiet place to work, read, play or relax. The spacious primary suite is a peaceful retreat with dual walk-in closets, dual separate vanities, a soaking tub, glass shower, and private water closet. Two additional bedrooms are situated on the opposite side of the home, sharing a full bathroom, making the layout ideal for guests or family. Function and style come together in the upgraded laundry room, featuring double-stacked cabinetry with built-in hanging space and included front load washer and gas dryer—providing both storage and convenience. The attached 3-car garage adds even more value with epoxy-coated floors, built-in shelving, and a dedicated electric vehicle charging station. The home is also equipped with a whole-house water filtration system, water softener, and a reverse osmosis drinking water system—delivering exceptional water quality throughout. Enjoy Florida living year-round on your covered and screened back porch—an ideal space for outdoor dining or quiet evenings. Rear-facing garage access via a private alley adds to the home’s classic appeal and functionality. Residents of Winthrop Village enjoy exclusive access to resort-style amenities, including a heated pool and spa with cabana and outdoor grills, a state-of-the-art fitness center, a clubhouse with a catering kitchen, brand new fenced and shaded playground with turf, dog park, and scenic walking trails. The neighborhood is known for its tree-lined streets, front porch culture, and strong sense of community. Best of all, this home is just steps from some of the most beloved local spots—including Publix, Starbucks, Donovan’s Meatery, The Patio at Winthrop Liquors, Himes Breakfast House, CALI, and more—making everyday errands and nights out wonderfully convenient. With quick access to downtown Tampa (less than 20 minutes) and major highways including I-75, US 301, the Selmon Expressway, and SR 60, commuting throughout West Central Florida is effortless. Don’t miss the opportunity to own the newest home in one of Tampa Bay’s most beloved and well-connected communities. Contact us today to schedule your private tour and experience the unmatched lifestyle of Winthrop Village. #tampabay #tampa #onestory #newer #3cargarage #centrallylocated
Sold for $463,660
Zillow last checked:
Listing updated:
Bought with:
Eric Way, 3598179
KELLER WILLIAMS SUBURBAN TAMPA
Eddie Burton, 3377615
KELLER WILLIAMS SUBURBAN TAMPA
Source: Stellar MLS,MLS#: TB8401806 Originating MLS: Suncoast Tampa
Originating MLS: Suncoast Tampa
Price history
| Date | Event | Price |
|---|---|---|
| 12/18/2025 | Sold | $463,660-4.4%$239/sqft |
Source:  Stellar MLS #TB8401806 Report a problem Stellar MLS #TB8401806 Report a problem | ||
| 11/22/2025 | Pending sale | $485,000$250/sqft |
Source: Stellar MLS #TB8401806 Report a problem | ||
| 11/15/2025 | Listing removed | $485,000$250/sqft |
Source: Stellar MLS #TB8401806 Report a problem | ||
| 10/20/2025 | Pending sale | $485,000$250/sqft |
Source: Stellar MLS #TB8401806 Report a problem | ||
| 8/14/2025 | Price change | $485,000-3%$250/sqft |
Source: Stellar MLS #TB8401806 Report a problem | ||
| 6/27/2025 | Listed for sale | $500,000+70.6%$257/sqft |
Source: Stellar MLS #TB8401806 Report a problem | ||
| 10/15/2018 | Listing removed | $293,166$151/sqft |
Source: TAYLOR MORRISON RLTY OF FLA #A4415209 Report a problem | ||
| 10/4/2018 | Listed for sale | $293,166$151/sqft |
Source: TAYLOR MORRISON RLTY OF FLA #A4415209 Report a problem | ||
Get a cash offer in 3 minutes
Find out how much your home could sell for in as little as 3 minutes with a no-obligation cash offer.
Estimated market value
$458,600
