Skip main navigation
Sold for $700,000
  • $700,000

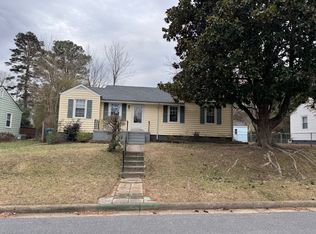
    6519 Wessex Ln, Richmond, VA 23226

    4beds
    1,616sqft
    Single Family Residence
    Built in 1950
    7,636 Square Feet Lot
    $700,400 Zestimate®
    $433/sqft
    $2,836 Estimated rent

    Home value

    $700,400

    $665,000 - $735,000

    $2,836/mo

    Zestimate® history
    Loading
    Loading...

    Owner options

    List your home for rent

    $2,836/mo

    Rent Zestimate®

    Find your next renter with Zillow Rental Manager. Plus, with online applications, you can quickly screen prospective tenants – for free.

    Learn more

    $2,836/mo

    Rent Zestimate®

    Refinance and save

    $4,375/mo

    Est. payment

    Refinancing to a lower rate could help reduce your monthly payments and save thousands over the life of the loan.

    See today's rates

    $4,375/mo

    Est. payment

    Explore your selling options

    Work with a Zillow partner agent

    Leverage their expertise and Zillow's premium Showcase listings to get your home seen by more buyers.

    Get started

    List with your own agent

    Get your home in front of millions of buyers by listing it on Zillow.

    Learn how to do it

    Sell it yourself

    Take full control of how buyers see your home on Zillow by listing For Sale by Owner (FSBO).

    List your home

    What's special

    Sophisticated gold finishesBrand-new roofBeautifully updated hall bathroomCustom tile workLuxurious primary suite bathroomDouble-sink vanityOversized mirrors
    Welcome home to 6519 Wessex Lane, a beautifully renovated residence nestled in one of Richmond’s most sought-after neighborhoods. Conveniently located near the University of Richmond, this exceptional home offers 4 bedrooms and 2 full bathrooms, thoughtfully designed for both comfort and style. Renovated down to the studs, this home lives like new construction and offers the peace of mind that comes with extensive system and structural upgrades. Recent improvements include all-new windows and doors, new water heater, upgraded insulation, new HVAC system, new Hardie® Plank siding, completely new plumbing, and new electrical wiring throughout the entire home. Combined with a brand-new roof, these major investments make this property as functional as it is beautiful. Step inside to discover an open-concept living and kitchen area, creating the perfect space for entertaining, relaxing, and making lasting memories with family and friends. The heart of the home features a breathtaking quartz waterfall island with comfortable seating for three, beautifully complemented by new cabinetry and a stylish backsplash. Retreat to the luxurious primary suite bathroom, showcasing custom tile work, a double-sink vanity, oversized mirrors, and elegant frameless glass shower doors—your own private spa-like escape after a long day. The beautifully updated hall bathroom is equally impressive, featuring designer tile and sophisticated gold finishes that add warmth and character. Throughout the home, you’ll find gorgeous oak-toned engineered hardwood flooring, abundant natural light from numerous windows, and carefully selected finishes that blend modern elegance with everyday functionality. Central air conditioning ensures year-round comfort no matter the season. Offering the character of an established neighborhood with the benefits of virtually new construction, this move-in-ready gem is a rare opportunity in an exceptional location. Don’t miss your chance to call 6519 Wessex Lane home!

    Zillow last checked:

    Listing updated:

    Listed by:

    Almedina Pjetrovic 646-866-8433,

    United Real Estate Richmond,

    Stephanie Prentice 804-319-0483,

    United Real Estate Richmond

    Bought with:

    Melissa Oefelein, 0225080536

    Keller Williams Realty

    Source: CVRMLS,MLS#: 2616761MLS LogoOriginating MLS: Central Virginia Regional MLS

    Facts & features

    Interior

    Bedrooms & bathrooms
    • Bedrooms: 4
    • Bathrooms: 2
    • Full bathrooms: 2
    Primary bedroom
    • Level: First
    • Dimensions: 15.8 x 14.6
    Bedroom 2
    • Level: First
    • Dimensions: 11.3 x 11.5
    Bedroom 3
    • Level: First
    • Dimensions: 11.1 x 11.5
    Bedroom 4
    • Level: First
    • Dimensions: 11.1 x 8.11
    Dining room
    • Level: First
    • Dimensions: 19.2 x 10.0
    Other
    • Description: Tub & Shower
    • Level: First
    Kitchen
    • Description: Walk-in Pantry
    • Level: First
    • Dimensions: 22.6 x 7.10
    Living room
    • Level: First
    • Dimensions: 19.2 x 13.3
    Heating
    • Electric, Heat Pump
    Cooling
    • Central Air, Electric
    Appliances
    • Included: Dishwasher, Electric Water Heater, Microwave, Oven, Refrigerator, Stove
    • Laundry: Washer Hookup, Dryer Hookup, Stacked
    Features
    • Bedroom on Main Level, Ceiling Fan(s), Dining Area, Eat-in Kitchen, Granite Counters, High Ceilings, Kitchen Island, Main Level Primary, Pantry, Recessed Lighting, Soaking Tub, Steam Shower, Walk-In Closet(s), Central Vacuum
    • Flooring: Wood
    • Basement: Crawl Space
    • Attic: Access Only
    Interior area
    • Total interior livable area: 1,616 sqft
    • Finished area above ground: 1,616
    • Finished area below ground: 0

    Property

    Parking
    • Parking features: Driveway, No Garage, Paved
    • Has uncovered spaces: Yes
    Features
    • Levels: One
    • Stories: 1
    • Patio & porch: Front Porch, Deck, Porch
    • Exterior features: Deck, Porch, Paved Driveway
    • Pool features: None
    • Fencing: None
    Lot
    • Size: 7,636 Square Feet
    Details
    • Parcel number: W0210250030
    • Zoning description: R-4

    Construction

    Type & style
    • Home type: SingleFamily
    • Architectural style: Ranch
    • Property subtype: Single Family Residence
    Materials
    • Frame, HardiPlank Type
    Condition
    • Resale
    • New construction: No
    • Year built: 1950

    Utilities & green energy

    • Sewer: Public Sewer
    • Water: Public

    Community & HOA

    Community
    • Subdivision: Hampton Park
    Location
    • Region: Richmond

    Financial & listing details

    • Price per square foot: $433/sqft
    • Tax assessed value: $247,000
    • Annual tax amount: $2,964
    • Date on market: 7/21/2026
    • Ownership: Individuals
    • Ownership type: Sole Proprietor

    Price history

    DateEventPrice
    8/12/2026Sold$700,000+7.7%$433/sqft
    Source: CVRMLS #2616761 Report a problem
    7/10/2026Pending sale$649,999$402/sqft
    Source: CVRMLS #2616761 Report a problem
    6/19/2026Listed for sale$649,999+174.3%$402/sqft
    Source: CVRMLS #2616761 Report a problem
    9/2/2025Sold$237,000$147/sqft
    Source: Public Record Report a problem

    Public tax history

    YearProperty taxesTax assessment
    2025$2,964 +5.6%$247,000 +5.6%
    2024$2,808 +7.3%$234,000 +7.3%
    2023$2,616 $218,000
    2022$2,616 +20.4%$218,000 +20.4%
    2021$2,172 +4.6%$181,000 +4.6%
    2020$2,076 +4.2%$173,000 +4.2%
    2019$1,992 +8.5%$166,000 +8.5%
    2018$1,836 +8.5%$153,000 +4.1%
    2017$1,692 $147,000 +1.4%
    2016$1,692 $145,000 +2.8%
    2015$1,692 $141,000
    2014$1,692 $141,000 -1.4%
    2013-- $143,000
    2012-- $143,000 -0.7%
    2011-- $144,000
    2010-- $144,000 -1.2%
    2009-- $145,800 -10.1%
    2008-- $162,100 +24.3%
    2007-- $130,400 +16.6%
    2006-- $111,800
    2005-- $111,800 +8%
    2003-- $103,500 +16.2%
    2002-- $89,100 +10%
    2001$1,158 $81,000
    Find assessor info on the county website

    Neighborhood: Three Chopt

    Nearby schools

    GreatSchools rating
    Schools provided by the listing agent
    • Elementary: Munford
    • Middle: Albert Hill
    • High: Thomas Jefferson

    Source: CVRMLS. This data may not be complete. We recommend contacting the local school district to confirm school assignments for this home.

    Get a cash offer in 3 minutes
    Find out how much your home could sell for in as little as 3 minutes with a no-obligation cash offer.
    Estimated market value
    $700,400
    Get a cash offer in 3 minutes
    Find out how much your home could sell for in as little as 3 minutes with a no-obligation cash offer.
    Estimated market value
    $700,400