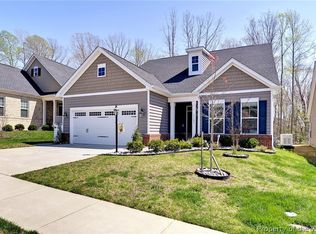
Welcome Home to 6519 Westbrook Drive! Easy to see why the Avon is one of the most popular designs in Colonial Heritage. Great curb appeal starts with the Craftsman elevation, gorgeous stone front exterior and inviting covered front porch. The open floor plan offers generous usable space for your everyday living and entertainment needs. An upscale kitchen flows perfectly into the large family room and dining area, all providing views of a peaceful wooded backdrop. The Flex Room is perfect for a home office or 3rd bedroom. A luxurious Primary BR features a classy tray ceiling/crown molding, 2 closets and an upscale bath area. Enjoy outdoor living on the custom paved covered back porch, with tranquil private setting. Pristine condition and move-in ready. Time to enjoy the good life in Williamsburg's premier 55+ resort style community
Sold
$575,000
6519 Westbrook Dr, Williamsburg, VA 23188
2beds
1,837sqft
Single Family Residence
Built in 2019
6,708 Square Feet Lot
$579,200 Zestimate®
$313/sqft
$2,811 Estimated rent
Home value
$579,200
$533,000 - $626,000
$2,811/mo
Zestimate® history
Owner options
List your home for rent
$2,811/mo
Rent Zestimate®
Find your next renter with Zillow Rental Manager. Plus, with online applications, you can quickly screen prospective tenants – for free.
$2,811/mo
Rent Zestimate®
Refinance and save
$3,665/mo
Est. payment
Refinancing to a lower rate could help reduce your monthly payments and save thousands over the life of the loan.
$3,665/mo
Est. payment
Explore your selling options
Work with a Zillow partner agent
Leverage their expertise and Zillow's premium Showcase listings to get your home seen by more buyers.
Get startedList with your own agent
Get your home in front of millions of buyers by listing it on Zillow.
Learn how to do itSell it yourself
Take full control of how buyers see your home on Zillow by listing For Sale by Owner (FSBO).
List your homeWhat's special
Large family roomPeaceful wooded backdropGorgeous stone front exteriorOpen floor planTranquil private settingCraftsman elevationInviting covered front porch
Zillow last checked:
Listing updated:
Listed by:
Jane Potter-Poole,
Williamsburg Realty 757-903-0450
Bought with:
Chuck Kane
Williamsburg Realty
Source: REIN Inc.,MLS#: 10597200
Facts & features
Interior
Bedrooms & bathrooms
- Bedrooms: 2
- Bathrooms: 2
- Full bathrooms: 2
Rooms
- Room types: 1st Floor BR, 1st Floor Primary BR, PBR with Bath, Utility Room
Primary bedroom
- Level: First
- Dimensions: 13X19
Bedroom
- Level: First
- Dimensions: 13X11
Dining room
- Level: First
- Dimensions: 8X12
Kitchen
- Level: First
- Dimensions: 12X12
Utility room
- Level: First
- Dimensions: 7X7
Heating
- Forced Air, Natural Gas
Cooling
- Central Air
Appliances
- Included: Dishwasher, Disposal, Dryer, Microwave, Refrigerator, Washer, Electric Water Heater
Features
- Primary Sink-Double, Walk-In Closet(s), Ceiling Fan(s), Entrance Foyer, Pantry
- Flooring: Carpet, Ceramic Tile, Wood
- Windows: Window Treatments
- Has basement: No
- Number of fireplaces: 1
- Fireplace features: Fireplace Gas-natural
Interior area
- Total interior livable area: 1,837 sqft
Property
Parking
- Total spaces: 2
- Parking features: Garage Att 2 Car, Driveway, Garage Door Opener
- Attached garage spaces: 2
- Has uncovered spaces: Yes
Features
- Stories: 1
- Patio & porch: Patio, Porch
- Pool features: None, Association
- Fencing: None
- Has view: Yes
- View description: Trees/Woods
- Waterfront features: Not Waterfront
Lot
- Size: 6,708 Square Feet
Details
- Parcel number: 2330600118
- Zoning: MU
- Other equipment: Attic Fan
Construction
Type & style
- Home type: SingleFamily
- Architectural style: Transitional
- Property subtype: Single Family Residence
Materials
- Stone, Vinyl Siding
- Foundation: Slab
- Roof: Asphalt Shingle
Condition
- New construction: No
- Year built: 2019
Utilities & green energy
- Sewer: City/County
- Water: City/County
Community & HOA
Community
- Senior community: Yes
- Subdivision: Colonial Heritage
HOA
- Has HOA: Yes
- Amenities included: Clubhouse, Fitness Center, Gated, Golf Course, Pool, Security, Tennis Court(s), Trash
- HOA fee: $320 monthly
Location
- Region: Williamsburg
Financial & listing details
- Price per square foot: $313/sqft
- Tax assessed value: $428,400
- Annual tax amount: $3,342
- Date on market: 8/14/2025
Price history
Price history is unavailable.
Public tax history
| Year | Property taxes | Tax assessment |
|---|---|---|
| 2025 | $3,556 | $428,400 |
| 2024 | $3,556 +25.2% | $428,400 +25.2% |
| 2023 | $2,841 | $342,300 |
| 2022 | $2,841 +15% | $342,300 +16.4% |
| 2021 | $2,470 | $294,100 |
| 2020 | $2,470 | $294,100 +213.5% |
| 2019 | -- | $93,800 |
Find assessor info on the county website
Neighborhood: 23188
Nearby homes
- $524,6003 bd2 ba1.8k sqft6515 Westbrook Dr, Williamsburg, VA 23188Off Market
- $522,6003 bd2 ba1.8k sqft6523 Westbrook Dr, Williamsburg, VA 23188Off Market
- $583,0003 bd2 ba2.1k sqft6509 Westbrook Dr, Williamsburg, VA 23188Sold
- $513,9002 bd2 ba1.8k sqft6527 Westbrook Dr, Williamsburg, VA 23188Off Market
- $663,7004 bd3 ba2.8k sqft6716 Westbrook Dr, Williamsburg, VA 23188Off Market
- $728,5004 bd3 ba2.5k sqft6727 Westbrook Dr, Williamsburg, VA 23188Off Market
- $752,8004 bd4 ba2.8k sqft6715 Westbrook Dr, Williamsburg, VA 23188Off Market
- $608,2003 bd3 ba1.8k sqft6505 Westbrook Dr, Williamsburg, VA 23188Off Market
Nearby schools
GreatSchools rating
- 7/10Norge Elementary SchoolGrades: PK-5Distance: 1.4 mi
- 6/10Toano Middle SchoolGrades: 6-8Distance: 2.3 mi
- 6/10Warhill High SchoolGrades: 9-12Distance: 1.7 mi
Schools provided by the listing agent
- Elementary: Norge Elementary
- Middle: Toano Middle
- High: Warhill
Source: REIN Inc.. This data may not be complete. We recommend contacting the local school district to confirm school assignments for this home.


Get pre-qualified for a loan
At Zillow Home Loans, we can pre-qualify you in as little as 5 minutes with no impact to your credit score.An equal housing lender. NMLS #10287.
Sell for more on Zillow
Get a Zillow Showcase℠ listing at no additional cost and you could sell for .
$579,200
2% more
+$11,584
With Zillow Showcase(estimated)
$590,784
- Virginia
- James City County
- Williamsburg
- 23188
- 6519 Westbrook Dr
