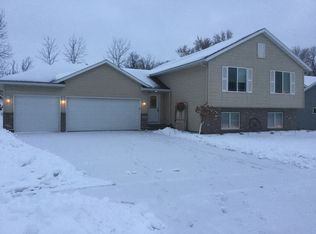
Welcome to this beautiful, one-owner split-level residence offering 3 generously sized bedrooms plus bonus room, 2 full bathrooms, and an expansive 3-stall garage. From the moment you step inside, you'll appreciate the large foyer that sets the tone for the home's inviting design. The upper level showcases an open concept living space where the kitchen, dining area, and living room flow seamlessly together for both everyday living and effortless entertaining. Step outside to the expansive deck overlooking a beautifully landscaped, private yard framed by mature trees, providing a backdrop for morning coffee, evening gatherings or simply enjoying the peaceful surroundings. The lower level features a spacious family room, convenient laundry room, spacious bedroom and bonus room, offering flexibility for guests, a home office, or additional living space. With its inviting design, abundant space, and serene outdoor setting, this home is ready to welcome its next owner.
11 days
|
283
|
11
|
Zillow last checked:
Listing updated:
Listed by:
Barry Hauschulz507-291-0530,
Barry James Realty Team Corporation
Source: NorthstarMLS as distributed by MLS GRID,MLS#: 7122257
Facts & features
Interior
Bedrooms & bathrooms
Bedrooms: 3
Bathrooms: 2
Full bathrooms: 2
Bedroom
Level: Upper
Bedroom 2
Level: Upper
Bedroom 3
Level: Lower
Bathroom
Level: Upper
Bathroom
Level: Lower
Bonus room
Level: Lower
Dining room
Level: Upper
Kitchen
Level: Upper
Living room
Level: Upper
Living room
Level: Lower
Heating
Forced Air
Cooling
Central Air
Features
Basement: Finished
Has fireplace: No
Interior area
Total structure area: 1,956
Total interior livable area: 1,956 sqft
Finished area above ground: 1,056
Finished area below ground: 900
Property
Parking
Total spaces: 3
Parking features: Attached
Attached garage spaces: 3
Accessibility
Accessibility features: None
Features
Levels: Multi/Split
Lot
Size: 9,583 Square Feet
Dimensions: 121 x 80 x 119 x 80
Details
Foundation area: 1056
Parcel number: 686300150
Zoning description: Residential-Single Family
Construction
Type & style
Home type: SingleFamily
Property subtype: Single Family
Condition
New construction: No
Year built: 2007
Utilities & green energy
Gas: Natural Gas
Sewer: City Sewer/Connected
Water: City Water/Connected
Community & HOA
Community
Subdivision: Valley View
HOA
Has HOA: No
Location
Region: Pine Island
Financial & listing details
Price per square foot: $204/sqft
Tax assessed value: $329,500
Annual tax amount: $5,066
Date on market: 8/5/2026
Estimated market value
Zestimate®
$394,900
Estimated sales range
$375,000 - $415,000
Rent Zestimate®
$1,759/mo
Price history
Date
Event
Price
8/11/2026
Listed for sale
$399,900+137.3%$204/sqft
Source: NorthstarMLS as distributed by MLS GRID #7122257Report a problem
3/26/2008
Sold
$168,500$86/sqft
Source: Lake Superior Area Realtors as distributed by MLS GRID #1275487Report a problem