Don’t miss this beautiful 2-bedroom, 2-bathroom residence, just a short stroll from Adams Village! This exquisite home is thoughtfully equipped with a gas fireplace, central A/C, in-unit laundry, & two private decks. Deeded off-street parking & a large private storage area add to the many amenities of this ideal City property. Designed to impress, the open-concept kitchen, living, & dining areas have hardwood floors and crown molding throughout and are flooded with natural light. High-end appliances, sleek granite countertops, & peninsula seating make the kitchen perfect for entertaining. The spacious primary suite has 2 double closets & a gorgeous ensuite bathroom featuring a double shower with riverstone detailing & a dual-sink granite vanity. The 2nd bedroom is crafted with a wall of custom built-ins & features a large walk-in closet. The oversized 2nd bath features a jetted tub/shower, a large vanity, & full laundry. Steps from many restaurants, shops, public transportation & more!
Sold for $715,000
$715,000
652 Adams St #2, Dorchester, MA 02122
2beds
1,214sqft
Condominium
Built in 1905
-- sqft lot
$721,300 Zestimate®
$589/sqft
$2,998 Estimated rent
Home value
$721,300
$685,000 - $757,000
$2,998/mo
Zestimate® history
Owner options
List your home for rent
$2,998/mo
Rent Zestimate®
Find your next renter with Zillow Rental Manager. Plus, with online applications, you can quickly screen prospective tenants – for free.
$2,998/mo
Rent Zestimate®
Refinance and save
$4,733/mo
Est. payment
Refinancing to a lower rate could help reduce your monthly payments and save thousands over the life of the loan.
$4,733/mo
Est. payment
Explore your selling options
Work with a Zillow partner agent
Leverage their expertise and Zillow's premium Showcase listings to get your home seen by more buyers.
Get startedList with your own agent
Get your home in front of millions of buyers by listing it on Zillow.
Learn how to do itSell it yourself
Take full control of how buyers see your home on Zillow by listing For Sale by Owner (FSBO).
List your homeWhat's special
Gas fireplaceDouble showerFull laundryOpen - concept kitchenHardwood floorsSpacious primary suitePeninsula seating
Zillow last checked:
Listing updated:
Listed by:
Matthew Winterle 781-264-1605,
LAER Realty Partners/LAER LUX 781-285-5646
Bought with:
Brett Mensinger
Coldwell Banker Realty - Cohasset
Source: MLS PIN,MLS#: 73221994
Facts & features
Interior
Bedrooms & bathrooms
- Bedrooms: 2
- Bathrooms: 2
- Full bathrooms: 2
- Main level bathrooms: 2
- Main level bedrooms: 2
Primary bedroom
- Features: Bathroom - Full, Flooring - Hardwood, Window(s) - Bay/Bow/Box, Cable Hookup, Recessed Lighting, Crown Molding, Closet - Double
- Level: Main,Second
- Area: 147.6
- Dimensions: 12 x 12.3
Bedroom 2
- Features: Walk-In Closet(s), Closet/Cabinets - Custom Built, Flooring - Hardwood, Window(s) - Bay/Bow/Box, Recessed Lighting, Crown Molding
- Level: Main,Second
- Area: 156.38
- Dimensions: 13.9 x 11.25
Primary bathroom
- Features: Yes
Bathroom 1
- Features: Bathroom - Full, Bathroom - Tiled With Shower Stall, Flooring - Stone/Ceramic Tile, Window(s) - Bay/Bow/Box, Countertops - Stone/Granite/Solid, Double Vanity, Recessed Lighting
- Level: Main,Second
- Area: 107.8
- Dimensions: 8.8 x 12.25
Bathroom 2
- Features: Bathroom - Full, Bathroom - Tiled With Tub & Shower, Closet - Linen, Flooring - Stone/Ceramic Tile, Window(s) - Bay/Bow/Box, Countertops - Stone/Granite/Solid, Jacuzzi / Whirlpool Soaking Tub, Dryer Hookup - Electric, Recessed Lighting, Washer Hookup
- Level: Main,Second
- Area: 138.99
- Dimensions: 11.3 x 12.3
Dining room
- Features: Flooring - Hardwood, Window(s) - Bay/Bow/Box, Deck - Exterior, Open Floorplan, Recessed Lighting, Crown Molding
- Level: Second
- Area: 80.96
- Dimensions: 8.8 x 9.2
Kitchen
- Features: Flooring - Hardwood, Window(s) - Bay/Bow/Box, Dining Area, Countertops - Stone/Granite/Solid, Breakfast Bar / Nook, Open Floorplan, Recessed Lighting, Stainless Steel Appliances, Wine Chiller, Peninsula, Crown Molding
- Level: Main,Second
- Area: 156.25
- Dimensions: 12.5 x 12.5
Living room
- Features: Closet, Flooring - Hardwood, Window(s) - Bay/Bow/Box, Cable Hookup, Deck - Exterior, High Speed Internet Hookup, Open Floorplan, Recessed Lighting, Remodeled, Lighting - Overhead, Crown Molding
- Level: Main,Second
- Area: 219.2
- Dimensions: 13.7 x 16
Heating
- Forced Air, Natural Gas
Cooling
- Central Air
Appliances
- Included: Range, Dishwasher, Disposal, Microwave, Refrigerator, Washer, Dryer
- Laundry: Second Floor, In Unit, Electric Dryer Hookup, Washer Hookup
Features
- Storage, Internet Available - Broadband
- Flooring: Tile, Hardwood
- Windows: Insulated Windows
- Has basement: Yes
- Number of fireplaces: 1
- Common walls with other units/homes: 2+ Common Walls
Interior area
- Total structure area: 1,214
- Total interior livable area: 1,214 sqft
Property
Parking
- Total spaces: 1
- Parking features: Off Street, Deeded
- Uncovered spaces: 1
Features
- Patio & porch: Porch, Covered
- Exterior features: Porch, Covered Patio/Deck
Lot
- Size: 1,214 Square Feet
Details
- Parcel number: W:16 P:03788 S:004,1313631
- Zoning: CD
- Other equipment: Intercom
Construction
Type & style
- Home type: Condo
- Property subtype: Condominium
Materials
- Frame
- Roof: Rubber
Condition
- Year built: 1905
- Major remodel year: 2010
Utilities & green energy
- Sewer: Public Sewer
- Water: Public
- Utilities for property: for Gas Range, for Electric Dryer, Washer Hookup
Community & HOA
Community
- Features: Public Transportation, Shopping, Park, Highway Access, House of Worship, T-Station, Other
- Security: Intercom, Security System
HOA
- Services included: Water, Sewer, Insurance
- HOA fee: $190 monthly
Location
- Region: Dorchester
Financial & listing details
- Price per square foot: $589/sqft
- Tax assessed value: $643,100
- Annual tax amount: $7,010
- Date on market: 1/11/2026
Price history
| Date | Event | Price |
|---|---|---|
| 6/18/2024 | Sold | $715,000+2.9%$589/sqft |
Source: MLS PIN #73221994 Report a problem | ||
| 4/16/2024 | Contingent | $695,000$572/sqft |
Source: MLS PIN #73221994 Report a problem | ||
| 4/10/2024 | Listed for sale | $695,000+4.5%$572/sqft |
Source: MLS PIN #73221994 Report a problem | ||
| 3/5/2021 | Sold | $665,000+2.3%$548/sqft |
Source: LINK #216960 Report a problem | ||
| 1/22/2021 | Pending sale | $649,900$535/sqft |
Source: MLS PIN #72773940 Report a problem | ||
| 1/18/2021 | Contingent | $649,900$535/sqft |
Source: MLS PIN #72773940 Report a problem | ||
| 1/18/2021 | Pending sale | $649,900$535/sqft |
Source: Gibson Sotheby's International Realty #72773940 Report a problem | ||
| 1/15/2021 | Contingent | $649,900$535/sqft |
Source: MLS PIN #72773940 Report a problem | ||
| 1/12/2021 | Listed for sale | $649,900+120.3%$535/sqft |
Source: Gibson Sotheby's International Realty #72773940 Report a problem | ||
| 6/11/2010 | Sold | $295,000$243/sqft |
Source: Public Record Report a problem | ||
Public tax history
| Year | Property taxes | Tax assessment |
|---|---|---|
| 2025 | $7,892 +12.6% | $681,500 +6% |
| 2024 | $7,010 +4.6% | $643,100 +3% |
| 2023 | $6,704 +4.7% | $624,200 +6% |
| 2022 | $6,406 +16.8% | $588,800 +14.5% |
| 2021 | $5,485 +25.5% | $514,100 +24.2% |
| 2020 | $4,370 +6.2% | $413,800 +6% |
| 2019 | $4,113 +8.6% | $390,200 +8% |
| 2018 | $3,787 +945.8% | $361,400 +9% |
| 2017 | $362 -89.4% | $331,700 +7% |
| 2016 | $3,410 +0.5% | $310,000 +10.6% |
| 2015 | $3,394 +0.5% | $280,300 +9% |
| 2013 | $3,378 -0.6% | $257,100 -1.3% |
| 2012 | $3,398 | $260,600 |
Find assessor info on the county website
Neighborhood: South Dorchester
Nearby homes
- $688,3002 bd2 ba1.1k sqft652 Adams St, Dorchester, MA 02122Off Market
- $650,5002 bd2 ba1.2k sqft652 Adams St #3, Dorchester, MA 02122Off Market
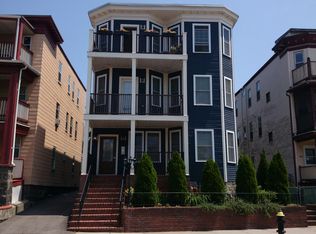
- $684,4002 bd2 ba1.1k sqft652 Adams St #1, Dorchester, MA 02122Off Market

- $1,498,1007 bd3 ba3.7k sqft648 Adams St, Dorchester, MA 02122Off Market
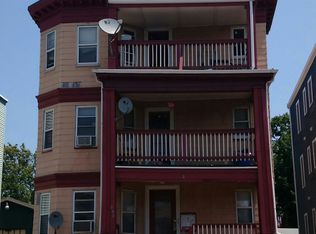
- $--3 bd1 ba1.1k sqft648 Adams St #2, Boston, MA 02122Off Market
- $--3 bd1 ba1k sqft648 Adams St #3, Boston, MA 02122Off Market
- $--4 bd2 ba1.4k sqft648 Adams St #1, Boston, MA 02122Off Market
- $249,9002 bd1 ba1.3k sqft656 Adams St #3, Dorchester, MA 02122Off Market
Nearby schools
GreatSchools rating
- 5/10Kenny Elementary SchoolGrades: PK-6Distance: 0.1 mi
- 6/10Murphy K-8 SchoolGrades: PK-8Distance: 0.5 mi
- 3/10Henderson K-12 Inclusion School UpperGrades: 2-12Distance: 0.9 mi
Get a cash offer in 3 minutes
Find out how much your home could sell for in as little as 3 minutes with a no-obligation cash offer.
Estimated market value
$721,300
Get a cash offer in 3 minutes
Find out how much your home could sell for in as little as 3 minutes with a no-obligation cash offer.
Estimated market value
$721,300
- Massachusetts
- Suffolk County
- Boston
- 02122
- South Dorchester
- 652 Adams St Unit 2
