Welcome to 652 Aylesford Lane — a stunning luxury residence offering an exceptional blend of elegance, comfort, and functionality. This 3-bed, 3.5-bath home boasts soaring ceilings and an abundance of natural light, creating an open and inviting atmosphere throughout. The spacious floor plan features an eat-in kitchen, formal dining room, and dedicated office/study, providing flexible spaces ideal for both everyday living and working from home. Enjoy year-round relaxation in the bright sunroom overlooking the backyard oasis. Upstairs, you’ll find a generous bonus room and a versatile loft area that can easily be converted into a 4th bedroom — a feature successfully incorporated in similar floor plans throughout the neighborhood.
Retreat to the luxurious primary suite on the main level, complete with two walk-in closets and private access to the in-ground swimming pool through the serene spa-like bath. The outdoor space is perfect for entertaining or unwinding, offering a resort-style escape right at home. Situated on a cul-de-sac, with thoughtful design and premium finishes throughout, this home is the perfect blend of sophistication and livability. Schedule your private tour today and experience the lifestyle that awaits at 652 Aylesford Lane.
Closed
$1,390,000
652 Aylesford Ln, Franklin, TN 37069
3beds
4,600sqft
Single Family Residence, Residential
Built in 2003
0.61 Acres Lot
$1,404,100 Zestimate®
$302/sqft
$7,907 Estimated rent
Home value
$1,404,100
$1.33M - $1.47M
$7,907/mo
Zestimate® history
Owner options
List your home for rent
$7,907/mo
Rent Zestimate®
Find your next renter with Zillow Rental Manager. Plus, with online applications, you can quickly screen prospective tenants – for free.
$7,907/mo
Rent Zestimate®
Refinance and save
$8,177/mo
Est. payment
Refinancing to a lower rate could help reduce your monthly payments and save thousands over the life of the loan.
$8,177/mo
Est. payment
Explore your selling options
Work with a Zillow partner agent
Leverage their expertise and Zillow's premium Showcase listings to get your home seen by more buyers.
Get startedList with your own agent
Get your home in front of millions of buyers by listing it on Zillow.
Learn how to do itSell it yourself
Take full control of how buyers see your home on Zillow by listing For Sale by Owner (FSBO).
List your homeWhat's special
Zillow last checked:
Listing updated:
Listed by:
Brandon Folks 727-512-6157,
Keller Williams Realty
Bought with:
Nonmls
Realtracs, Inc.
Source: RealTracs MLS as distributed by MLS GRID,MLS#: 3040028
Facts & features
Interior
Bedrooms & bathrooms
- Bedrooms: 3
- Bathrooms: 4
- Full bathrooms: 3
- 1/2 bathrooms: 1
- Main level bedrooms: 1
Primary bathroom
- Features: Double Vanity
- Level: Double Vanity
Recreation room
- Features: Second Floor
- Level: Second Floor
Heating
- Central
Cooling
- Central Air
Appliances
- Included: Double Oven, Built-In Electric Range, Dishwasher, Disposal, Microwave, Refrigerator
Features
- Flooring: Carpet, Wood, Tile
- Basement: None
- Number of fireplaces: 1
- Fireplace features: Gas, Living Room
Interior area
- Total structure area: 4,600
- Total interior livable area: 4,600 sqft
- Finished area above ground: 4,600
Property
Parking
- Total spaces: 3
- Parking features: Garage Faces Side
- Garage spaces: 3
Features
- Levels: One
- Stories: 2
- Has private pool: Yes
- Pool features: In Ground
Lot
- Size: 0.61 Acres
- Dimensions: 98 x 212
- Features: Cul-De-Sac
- Topography: Cul-De-Sac
Details
- Parcel number: 094038L F 01200 00006038L
- Special conditions: Standard
Construction
Type & style
- Home type: SingleFamily
- Property subtype: Single Family Residence, Residential
Materials
- Brick
Condition
- New construction: No
- Year built: 2003
Utilities & green energy
- Sewer: Public Sewer
- Water: Public
- Utilities for property: Water Available
Community & HOA
Community
- Subdivision: River Landing Sec 9
HOA
- Has HOA: Yes
- HOA fee: $199 quarterly
Location
- Region: Franklin
Financial & listing details
- Price per square foot: $302/sqft
- Tax assessed value: $1,401,600
- Annual tax amount: $3,177
- Date on market: 11/5/2025
Price history
| Date | Event | Price |
|---|---|---|
| 2/12/2026 | Sold | $1,390,000-7.3%$302/sqft |
Source:  RealTracs MLS as distributed by MLS GRID #3040028 Report a problem RealTracs MLS as distributed by MLS GRID #3040028 Report a problem | ||
| 11/7/2025 | Listed for sale | $1,500,000+254.4%$326/sqft |
Source: RealTracs MLS as distributed by MLS GRID #3040028 Report a problem | ||
| 7/28/2003 | Sold | $423,295$92/sqft |
Source: Public Record Report a problem | ||
Public tax history
| Year | Property taxes | Tax assessment |
|---|---|---|
| 2025 | $4,555 +43.4% | $350,400 +107.3% |
| 2024 | $3,177 | $169,000 |
| 2023 | $3,177 | $169,000 |
| 2022 | $3,177 | $169,000 |
| 2021 | $3,177 +5.3% | $169,000 +24.4% |
| 2020 | $3,016 | $135,850 |
| 2019 | $3,016 +3.3% | $135,850 |
| 2018 | $2,921 | $135,850 |
| 2017 | $2,921 | $135,850 |
| 2016 | -- | $135,850 +18.1% |
| 2015 | -- | $115,000 |
| 2014 | -- | $115,000 |
| 2013 | -- | $115,000 +4.9% |
| 2012 | -- | $109,650 |
| 2011 | -- | $109,650 -7.3% |
| 2007 | $2,732 | $118,266 |
| 2006 | $2,732 -5.1% | $118,266 +16.6% |
| 2005 | $2,880 | $101,396 |
| 2004 | $2,880 | $101,396 |
| 2002 | $2,880 | $101,396 |
Find assessor info on the county website
Neighborhood: 37069
Nearby homes
- $1,447,1004 bd4 ba4.6k sqft656 Aylesford Ln, Franklin, TN 37069Off Market

- $1,434,4004 bd4 ba4.3k sqft648 Aylesford Ln, Franklin, TN 37069Off Market
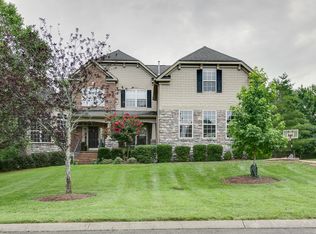
- $1,023,000-- bd2 ba1.5k sqft608 Williamsburg Dr, Franklin, TN 37069Off Market
- $1,305,3006 bd3 ba3.1k sqft605 Williamsburg Dr, Franklin, TN 37069Off Market

- $1,457,6004 bd3 ba4k sqft660 Aylesford Ln, Franklin, TN 37069Off Market
- $1,329,9004 bd4 ba2.8k sqft606 Williamsburg Dr, Franklin, TN 37069Off Market
- $1,527,100-- bd5 ba2.4k sqft644 Aylesford Ln, Franklin, TN 37069Off Market
- $1,784,2006 bd5 ba5.7k sqft649 Aylesford Ln, Franklin, TN 37069Off Market
Nearby schools
GreatSchools rating
- 7/10Walnut Grove Elementary SchoolGrades: K-5Distance: 0.6 mi
- 8/10Grassland Middle SchoolGrades: 6-8Distance: 2.5 mi
- 10/10Franklin High SchoolGrades: 9-12Distance: 3.1 mi
Schools provided by the listing agent
- Elementary: Walnut Grove Elementary
- Middle: Grassland Middle School
- High: Franklin High School
Source: RealTracs MLS as distributed by MLS GRID. This data may not be complete. We recommend contacting the local school district to confirm school assignments for this home.
Get a cash offer in 3 minutes
Find out how much your home could sell for in as little as 3 minutes with a no-obligation cash offer.
Estimated market value
$1,404,100
Get a cash offer in 3 minutes
Find out how much your home could sell for in as little as 3 minutes with a no-obligation cash offer.
Estimated market value
$1,404,100
- Tennessee
- Williamson County
- Franklin
- 37069
- 652 Aylesford Ln
Nearby cities
Nearby neighborhoods
Nearby zip codes
Other Franklin Topics
