Skip main navigation
Off market
  • Price Unknown

    652 B Tweedsmuir Ave, Ottawa, ON K1Z 5P6

    3beds
    SingleFamily
    Built in 2018
    -- sqft lot
    $-- Zestimate®
    C$--/sqft
    C$4,232 Estimated rent

    Home value

    Not available

    Estimated sales range

    Not available

    Not available

    Loading
    Loading...

    Owner options

    List your home for rent

    C$4,232/mo

    Rent Zestimate®

    Find your next renter with Zillow Rental Manager. Plus, with online applications, you can quickly screen prospective tenants – for free.

    Learn more

    C$4,232/mo

    Rent Zestimate®

    Refinance and save

    Refinancing to a lower rate could help reduce your monthly payments and save thousands over the life of the loan.

    See today's rates

    Explore your selling options

    Work with a Zillow partner agent

    Leverage their expertise and Zillow's premium Showcase listings to get your home seen by more buyers.

    Get started

    List with your own agent

    Get your home in front of millions of buyers by listing it on Zillow.

    Learn how to do it

    Sell it yourself

    Take full control of how buyers see your home on Zillow by listing For Sale by Owner (FSBO).

    List your home

    What's special

    Spacious primary retreatHigh end appliancesCustom oversized cabinetsOpen glass staircaseExpansive gymIncredible walk in closetFamily room

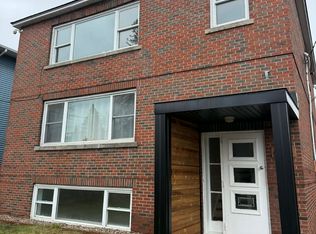
    Impeccable contemporary residence on extra deep lot offers exceptional design with all the bells & whistles! Beaming with light, this striking semi boasts the perfect combination of opulent touches & functional flow throughout. Main level features open concept living with stunning kitchen featuring custom oversized cabinets, high end appliances, 10' quartz waterfall island; all flowing into the living & dining areas. Open glass staircase leads to second level with 9' ceilings offering spacious primary retreat with 2-way fireplace, stunning 5pc Ensuite & incredible walk in closet, as well as 2 generous secondary bedrooms, full bath & convenient laundry. Escape to your finished lower level with expansive gym or family room, storage area & full bath. Built in Speakers throughout. Lounge in the fenced rear yard & enjoy BBQs on the multi-level deck. Located in the heart of Westboro; mere steps from Dovercourt Rec Centre & walking distance to reputable schools, quaint shops & the transitway 2022-09-20

    This property is not currently displayed as for sale or rent on Zillow. This may be different from what's on other websites or public sources.

    Facts & features

    Interior

    Bedrooms & bathrooms
    • Bedrooms: 3
    • Bathrooms: 5
    • Full bathrooms: 4
    • 1/2 bathrooms: 1
    Heating
    • Forced air
    Appliances
    • Included: Refrigerator

    Property

    Details
    • Parcel number: 040130202

    Construction

    Type & style
    • Home type: SingleFamily
    Condition
    • Year built: 2018

    Community & HOA

    Location
    • Region: Ottawa

    Price history

    DateEventPrice
    9/22/2022Listing removed--
    Source: Engel & Volkers Report a problem

    Public tax history

    Tax history is unavailable.

    Neighborhood: Westboro

    Nearby schools

    GreatSchools rating

    No schools nearby

    We couldn't find any schools near this home.