Skip main navigation
Off market
  • $710,700

    652 Beaver Park Dr, Elgin, SC 29045

    4beds
    3,754sqft
    SingleFamily
    Built in 2013
    7,923 Square Feet Lot
    $710,700 Zestimate®
    $189/sqft
    $3,547 Estimated rent

    Home value

    $710,700

    $675,000 - $746,000

    $3,547/mo

    Zestimate® history
    Loading
    Loading...

    Owner options

    List your home for rent

    $3,547/mo

    Rent Zestimate®

    Find your next renter with Zillow Rental Manager. Plus, with online applications, you can quickly screen prospective tenants – for free.

    Learn more

    $3,547/mo

    Rent Zestimate®

    Refinance and save

    $4,289/mo

    Est. payment

    Refinancing to a lower rate could help reduce your monthly payments and save thousands over the life of the loan.

    See today's rates

    $4,289/mo

    Est. payment

    Explore your selling options

    Work with a Zillow partner agent

    Leverage their expertise and Zillow's premium Showcase listings to get your home seen by more buyers.

    Get started

    List with your own agent

    Get your home in front of millions of buyers by listing it on Zillow.

    Learn how to do it

    Sell it yourself

    Take full control of how buyers see your home on Zillow by listing For Sale by Owner (FSBO).

    List your home

    What's special

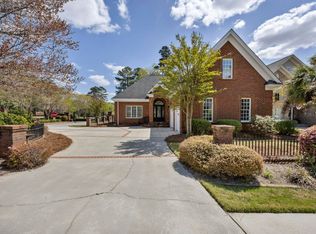
    Stunning home located in Beaver Park, a privately gated section of WoodCreek Farms. Tasteful, comfortable and elegant! The home and exterior improvements have been designed, created and maintained to the highest standards. The master suite and 2nd bedroom suite are on the main level. 2 additional bedrooms and 2 full baths upstairs along with a very special media room. 325 square feet of unfinished space over the garage provides great storage or future expansion. Exterior is brick and stone featuring arched mahogany double front doors. The 275 square foot covered back porch with brick flooring is accessible from the master suite and family room. Kitchen features professional grade Kitchen Aid appliances including 6 burner gas cook-top, double convection ovens and built in ice maker. The master bath is extraordinary with the spa shower as the featured attraction. The exterior improvements are exceptional! Courtyard style with brick wall surround also featuring streetscape wrought iron with brick accents. There are river rock borders throughout the yard, Zoysia grass and plush plantings. Even the over sized 29 x 24 garage is finished with custom cabinetry and built in utility sink. Very lucky buyers will be the 2nd owner of this beautiful property!

    This property is off market, which means it's not currently listed for sale or rent on Zillow. This may be different from what's available on other websites or public sources.

    Facts & features

    Interior

    Bedrooms & bathrooms
    • Bedrooms: 4
    • Bathrooms: 5
    • Full bathrooms: 4
    • 1/2 bathrooms: 1
    • Main level bathrooms: 3
    Heating
    • Forced air, Heat pump, Electric, Gas
    Cooling
    • Central
    Appliances
    • Included: Dishwasher, Garbage disposal, Microwave, Range / Oven
    • Laundry: Utility Room
    Features
    • Central Vacuum, Built-Ins, Bookcases, Wired for Sound, Office, Media Room, Ceiling Fan, Bonus-Unfinished
    • Flooring: Tile, Carpet, Hardwood
    • Windows: Thermopane
    • Basement: Crawl Space
    • Attic: Storage, Attic Access
    • Has fireplace: Yes
    • Fireplace features: Gas Log-Natural
    Interior area
    • Total interior livable area: 3,754 sqft

    Property

    Parking
    • Parking features: Garage - Attached
    Features
    • Patio & porch: Porch (not screened)
    • Exterior features: Stone, Brick
    • Fencing: Rear Only Brick
    Lot
    • Size: 7,923 sqft
    • Features: Sprinkler
    Details
    • Parcel number: 258130202

    Construction

    Type & style
    • Home type: SingleFamily
    • Architectural style: Traditional
    Condition
    • Year built: 2013

    Utilities & green energy

    • Sewer: Public Sewer
    • Water: Public
    • Utilities for property: Electricity Connected, Cable Connected

    Community & neighborhood

    Security
    • Security features: Smoke Detector(s)
    Location
    • Region: Elgin

    HOA & financial

    HOA
    • Has HOA: Yes
    • HOA fee: $114 monthly
    • Services included: Road Maintenance, Common Area Maintenance, Sidewalk Maintenance

    Other

    Other facts
    • Sewer: Public Sewer
    • WaterSource: Public
    • Flooring: Carpet, Tile, Hardwood
    • RoadSurfaceType: Paved
    • Appliances: Dishwasher, Disposal, Double Oven, Convection Oven, Gas Range, Ice Maker, Tankless Water Heater, Built-In Range, Self Clean, Microwave Built In, Stove Exhaust Vented Exte
    • FireplaceYN: true
    • GarageYN: true
    • AttachedGarageYN: true
    • HeatingYN: true
    • Utilities: Electricity Connected, Cable Connected
    • CoolingYN: true
    • FireplacesTotal: 1
    • ConstructionMaterials: Stone, Brick-All Sides-AbvFound
    • CurrentFinancing: Conventional, Cash, FHA-VA
    • ArchitecturalStyle: Traditional
    • CommunityFeatures: Golf
    • DirectionFaces: North
    • Basement: Crawl Space
    • MainLevelBathrooms: 3
    • InteriorFeatures: Central Vacuum, Built-Ins, Bookcases, Wired for Sound, Office, Media Room, Ceiling Fan, Bonus-Unfinished
    • Cooling: Central Air, Heat Pump 2nd Lvl
    • AssociationFeeIncludes: Road Maintenance, Common Area Maintenance, Sidewalk Maintenance
    • LaundryFeatures: Utility Room
    • Heating: Central, split system, Gas 1st Lvl, Heat Pump 2nd Lvl
    • SecurityFeatures: Smoke Detector(s)
    • ParkingFeatures: Garage Door Opener, Garage Attached, Main
    • Attic: Storage, Attic Access
    • RoomBedroom3Level: Second
    • RoomBedroom4Level: Second
    • RoomLivingRoomFeatures: Fireplace, Floors-Hardwood, Molding, Books, Ceilings-High (over 9 Ft), Ceiling Fan, Recessed Lights, Ceilings-Box
    • RoomMasterBedroomFeatures: Ceiling Fan(s), Walk-In Closet(s), Recessed Lighting, Tray Ceiling(s), Double Vanity, Bath-Private, Separate Shower, Tub-Garden, Closet-Private, Separate Water Closet, Spa/Multiple Head Shower
    • RoomDiningRoomFeatures: Recessed Lighting, High Ceilings, Tray Ceiling(s), Floors-Hardwood, Molding
    • RoomKitchenFeatures: Kitchen Island, Pantry, Recessed Lighting, Floors-Hardwood, Cabinets-Stained, Bar, Backsplash-Tiled, Counter Tops-Granite Tile
    • RoomBedroom2Features: Ceiling Fan(s), Walk-In Closet(s), High Ceilings, Bath-Private, Closet-Private
    • RoomBedroom3Features: Ceiling Fan(s), Bath-Shared
    • RoomBedroom4Features: Ceiling Fan(s), Walk-In Closet(s), Bath-Private, Bath-Shared, Closet-Private
    • RoadResponsibility: Private Maintained Road
    • RoomBedroom2Level: Main
    • RoomDiningRoomLevel: Main
    • RoomKitchenLevel: Main
    • RoomLivingRoomLevel: Main
    • RoomMasterBedroomLevel: Main
    • ExteriorFeatures: Landscape Lighting, Gutters - Full
    • PatioAndPorchFeatures: Porch (not screened)
    • WindowFeatures: Thermopane
    • LotFeatures: Sprinkler
    • FireplaceFeatures: Gas Log-Natural
    • AssociationName: Woodcreek Farms HOA
    • Fencing: Rear Only Brick
    • MlsStatus: Active
    • Road surface type: Paved

    Price history

    DateEventPrice
    5/31/2022Sold$625,000+5%$166/sqft
    Source: Public Record Report a problem
    4/23/2022Listed for sale$595,000+25.3%$158/sqft
    Source: Consolidated MLS #539338 Report a problem
    1/16/2020Sold$475,000-3%$127/sqft
    Source: Public Record Report a problem
    11/7/2019Price change$489,500-2%$130/sqft
    Source: RE/MAX Advantage Group #467330 Report a problem
    9/12/2019Price change$499,500-3.8%$133/sqft
    Source: RE/MAX Advantage Group #467330 Report a problem
    8/8/2019Price change$519,500-1%$138/sqft
    Source: RE/MAX Advantage Group #467330 Report a problem
    6/19/2019Price change$524,500-2%$140/sqft
    Source: RE/MAX Advantage Group #467330 Report a problem
    3/21/2019Listed for sale$535,000+13.2%$143/sqft
    Source: RE/MAX Advantage Group #467330 Report a problem
    3/15/2013Sold$472,500+530%$126/sqft
    Source: Public Record Report a problem
    10/23/2012Sold$75,000$20/sqft
    Source: Public Record Report a problem

    Public tax history

    YearProperty taxesTax assessment
    2022$4,205 -2.6%$19,000
    2021$4,318 +9.3%$19,000 +14.2%
    2020$3,952 -0.6%$16,640
    2019$3,975 -14.3%$16,640 -12%
    2018$4,639 $18,900
    2017$4,639 +2.2%$18,900
    2016$4,539 +3%$18,900
    2015$4,405 -2.9%$18,900 -96%
    2014$4,537 -2.4%$472,500 +2400%
    2013$4,647 $18,900 +320%
    2012-- $4,500
    2011-- $4,500 +2268.4%
    2010-- $190
    2009-- $190
    2008-- $190
    2007-- $190
    2006-- $190

    Find assessor info on the county website

    Neighborhood: Woodcreek Farms

    Nearby schools

    GreatSchools rating
    Schools provided by the listing agent
    • Elementary: Catawba Trail
    • Middle: Summit
    • High: Spring Valley
    • District: Richland Two

    Source: The MLS. This data may not be complete. We recommend contacting the local school district to confirm school assignments for this home.

    Get a cash offer in 3 minutes
    Find out how much your home could sell for in as little as 3 minutes with a no-obligation cash offer.
    Estimated market value
    $710,700
    Get a cash offer in 3 minutes
    Find out how much your home could sell for in as little as 3 minutes with a no-obligation cash offer.
    Estimated market value
    $710,700