Welcome to 652 Belmont Street, Unit 2, a beautifully reimagined multi-level condo offering two floors of spacious living where classic New England charm meets a sophisticated modern refresh. Rich oak hardwood floors and sun-drenched living spaces set the tone, while a brand new eat-in kitchen impresses with dual-tone cabinetry with gold hardware, marble subway tile, and a charming pantry. Both bathrooms are brand new, including a primary suite with a private en-suite. Three outdoor spaces make this home truly special: a covered deck off the kitchen, a balcony off the living room, and an exclusive paver patio. Upstairs, a vaulted bonus room and flexible sitting area offer endless possibilities. A private side street entrance adds everyday convenience. Two tandem parking spots, exclusive storage, and in-unit laundry complete the package. Perched on the Belmont-Watertown line, Arsenal Yards, MBTA bus access, and the best of Greater Boston living are right at your doorstep.
Sold for $910,000
$910,000
652 Belmont St #2, Watertown, MA 02472
3beds
1,743sqft
Condominium
Built in 1900
-- sqft lot
$912,300 Zestimate®
$522/sqft
$3,940 Estimated rent
Home value
$912,300
$848,000 - $976,000
$3,940/mo
Zestimate® history
Owner options
List your home for rent
$3,940/mo
Rent Zestimate®
Find your next renter with Zillow Rental Manager. Plus, with online applications, you can quickly screen prospective tenants – for free.
$3,940/mo
Rent Zestimate®
Refinance and save
$5,974/mo
Est. payment
Refinancing to a lower rate could help reduce your monthly payments and save thousands over the life of the loan.
$5,974/mo
Est. payment
Explore your selling options
Work with a Zillow partner agent
Leverage their expertise and Zillow's premium Showcase listings to get your home seen by more buyers.
Get startedList with your own agent
Get your home in front of millions of buyers by listing it on Zillow.
Learn how to do itSell it yourself
Take full control of how buyers see your home on Zillow by listing For Sale by Owner (FSBO).
List your homeWhat's special
In-unit laundryMarble subway tileBrand new eat-in kitchenRich oak hardwood floorsSun-drenched living spacesExclusive paver patioVaulted bonus room
Zillow last checked:
Listing updated:
Listed by:
The Denman Group 617-702-4842,
eXp Realty LLC - Corporate Office 888-854-7493
Bought with:
Alana Federico
Lamacchia Realty, Inc.
Source: MLS PIN,MLS#: 73494977
Facts & features
Interior
Bedrooms & bathrooms
- Bedrooms: 3
- Bathrooms: 2
- Full bathrooms: 2
- Main level bathrooms: 2
- Main level bedrooms: 3
Primary bedroom
- Features: Bathroom - Full, Closet, Flooring - Hardwood, Recessed Lighting, Remodeled, Lighting - Overhead, Crown Molding
- Level: Main,Second
- Area: 147.19
- Dimensions: 13.08 x 11.25
Bedroom 2
- Features: Closet, Flooring - Hardwood, Remodeled, Lighting - Overhead, Crown Molding, Decorative Molding
- Level: Main,Second
- Area: 160.33
- Dimensions: 12.33 x 13
Bedroom 3
- Features: Flooring - Hardwood, Attic Access, Lighting - Overhead, Closet - Double, Decorative Molding
- Level: Main,Second
- Area: 159.27
- Dimensions: 11.58 x 13.75
Primary bathroom
- Features: Yes
Bathroom 1
- Features: Bathroom - Full, Bathroom - Tiled With Tub & Shower, Flooring - Stone/Ceramic Tile, Recessed Lighting, Remodeled, Lighting - Sconce
- Level: Main,Second
- Area: 66.69
- Dimensions: 8.25 x 8.08
Bathroom 2
- Features: Bathroom - Full, Bathroom - Tiled With Shower Stall, Flooring - Stone/Ceramic Tile, Remodeled, Lighting - Sconce
- Level: Main,Second
- Area: 41.78
- Dimensions: 7.83 x 5.33
Kitchen
- Features: Closet/Cabinets - Custom Built, Flooring - Hardwood, Flooring - Wood, Window(s) - Picture, Dining Area, Pantry, Countertops - Stone/Granite/Solid, Countertops - Upgraded, Cabinets - Upgraded, Deck - Exterior, Exterior Access, Recessed Lighting, Remodeled, Stainless Steel Appliances, Gas Stove
- Level: Main,Second
- Area: 268.15
- Dimensions: 15.25 x 17.58
Living room
- Features: Coffered Ceiling(s), Flooring - Hardwood, Balcony - Exterior, Cable Hookup, Recessed Lighting, Crown Molding
- Level: Main,Second
- Area: 266.19
- Dimensions: 12.33 x 21.58
Office
- Features: Skylight, Flooring - Hardwood, Window(s) - Bay/Bow/Box, Lighting - Sconce
- Level: Third
- Area: 112.03
- Dimensions: 12.33 x 9.08
Heating
- Forced Air, Natural Gas, Individual, Unit Control
Cooling
- Central Air, Individual, Unit Control
Appliances
- Included: Range, Dishwasher, Disposal, Microwave, Refrigerator
- Laundry: Flooring - Stone/Ceramic Tile, Main Level, Electric Dryer Hookup, Washer Hookup, Second Floor, In Unit
Features
- Lighting - Sconce, Closet, Window Seat, Office, Bonus Room, Foyer
- Flooring: Tile, Hardwood, Flooring - Hardwood, Flooring - Stone/Ceramic Tile
- Windows: Skylight(s), Bay/Bow/Box, Picture, Insulated Windows
- Has basement: Yes
- Number of fireplaces: 1
- Fireplace features: Living Room
Interior area
- Total structure area: 1,743
- Total interior livable area: 1,743 sqft
- Finished area above ground: 1,743
Property
Parking
- Total spaces: 2
- Parking features: Tandem, Assigned, Driveway, Paved
- Uncovered spaces: 2
Features
- Entry location: Unit Placement(Upper)
- Patio & porch: Patio, Covered
- Exterior features: Patio, Covered Patio/Deck, Balcony
Details
- Parcel number: 849287
- Zoning: T
Construction
Type & style
- Home type: Condo
- Property subtype: Condominium
Materials
- Frame, Brick, Stone
- Roof: Shingle
Condition
- Remodeled
- Year built: 1900
- Major remodel year: 2025
Utilities & green energy
- Electric: Circuit Breakers, 150 Amp Service
- Sewer: Public Sewer
- Water: Public
- Utilities for property: for Gas Range, for Electric Dryer, Washer Hookup
Community & HOA
Community
- Features: Public Transportation, Shopping, Pool, Tennis Court(s), Park, Walk/Jog Trails, Golf, Medical Facility, Laundromat, Bike Path, Conservation Area, Highway Access, House of Worship, Marina, Private School, Public School, T-Station, University
HOA
- Services included: Water, Sewer, Insurance, Reserve Funds
- HOA fee: $200 monthly
Location
- Region: Watertown
Financial & listing details
- Price per square foot: $522/sqft
- Tax assessed value: $1,108,000
- Annual tax amount: $12,941
- Date on market: 4/28/2026
- Exclusions: Staging Furniture
Price history
| Date | Event | Price |
|---|---|---|
| 6/15/2026 | Sold | $910,000-1.6%$522/sqft |
Source: MLS PIN #73494977 Report a problem | ||
| 5/20/2026 | Pending sale | $924,900$531/sqft |
Source: MLS PIN #73494977 Report a problem | ||
| 5/9/2026 | Contingent | $924,900$531/sqft |
Source: MLS PIN #73494977 Report a problem | ||
| 4/30/2026 | Price change | $924,900-4.2%$531/sqft |
Source: MLS PIN #73494977 Report a problem | ||
| 4/2/2026 | Listed for sale | $965,000$554/sqft |
Source: MLS PIN #73494977 Report a problem | ||
Public tax history
Tax history is unavailable.
Neighborhood: 02472
Nearby homes
- $870,0003 bd2 ba1.3k sqft652 Belmont St #1, Watertown, MA 02472Sold

- $1,063,8004 bd2 ba2k sqft10 Hall Ave, Watertown, MA 02472Off Market
- $--3 bd1 ba-- sqft4 Hall Ave, Watertown, MA 02472Off Market

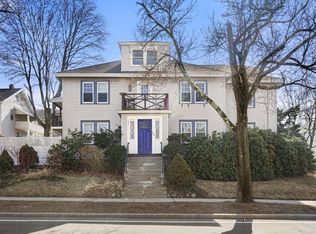
- $910,0007 bd2 ba3.1k sqft652 Belmont St, Watertown, MA 02472Sold
- $683,3003 bd1 ba1.2k sqft69 Poplar St, Watertown, MA 02472Off Market
- $655,2003 bd2 ba1.1k sqft67 Poplar St, Watertown, MA 02472Off Market
- $--3 bd1 ba-- sqft4 Hall Ave #0, Watertown, MA 02472Off Market
- $--3 bd2 ba1.2k sqft71 Poplar St #1, Watertown, MA 02472Off Market
Nearby schools
GreatSchools rating
- 8/10J.R. Lowell Elementary SchoolGrades: PK-5Distance: 0.3 mi
- 7/10Watertown Middle SchoolGrades: 6-8Distance: 0.8 mi
- 6/10Watertown High SchoolGrades: 9-12Distance: 0.9 mi
Get a cash offer in 3 minutes
Find out how much your home could sell for in as little as 3 minutes with a no-obligation cash offer.
Estimated market value
$912,300
Get a cash offer in 3 minutes
Find out how much your home could sell for in as little as 3 minutes with a no-obligation cash offer.
Estimated market value
$912,300
- Massachusetts
- Middlesex County
- Watertown
- 02472
- 652 Belmont St Unit 2
