Welcome to Stevens Pointe Condos! This delightful "raised ranch" style condo promises an impeccable condition, a fantastic layout, and an enviable prime location. Each unit boasts a unique exterior elevation, ensuring individuality, and this corner residence offers heightened privacy.
Step inside to discover stunning white oak, wide plank wood floors complemented by vaulted ceilings. The dining nook, adorned with a splendid set of windows, seamlessly connects to the beautiful kitchen featuring white shaker cabinets and a central island—offering ample counter space for both culinary endeavors and hosting guests.
Ascend to find a charming loft space, perfect for an office, den, or guest bedroom. The kitchen flows effortlessly into the spacious living area, with a gas fireplace and abundant room for leisurely pursuits. Step out from here onto the screened porch, an elevated haven overlooking the picturesque landscape—an ideal spot for year-round enjoyment, shielded from the elements.
The first floor is graced by a splendid primary bedroom suite, featuring a generous walk-in closet and a luxurious primary bath with dual sinks, a soaker tub, and a stand-up shower. Descend downstairs to discover a sizable second bedroom and an additional full bath, both above ground and adjacent to an equally expansive living space. This level also hosts a stylish wet bar complete with a refrigerator and microwave, leading out to a covered patio via a walk-out feature.
One of the most appealing aspects of this property is its distinct separation between two living floors, each boasting sizable bedrooms, baths, living spaces, and outdoor areas. An attached two-car garage adds convenience, while the fantastic HOA provides access to amenities such as a saltwater pool and scenic walking trails for residents' enjoyment.
Warm holiday greetings and welcome to your new home!
Sold for $335,000
$335,000
652 Braeside Dr SE, Byron Center, MI 49315
2beds
2,156sqft
Condominium
Built in 2005
-- sqft lot
$355,700 Zestimate®
$155/sqft
$2,513 Estimated rent
Home value
$355,700
$338,000 - $373,000
$2,513/mo
Zestimate® history
Owner options
List your home for rent
$2,513/mo
Rent Zestimate®
Find your next renter with Zillow Rental Manager. Plus, with online applications, you can quickly screen prospective tenants – for free.
$2,513/mo
Rent Zestimate®
Refinance and save
$2,495/mo
Est. payment
Refinancing to a lower rate could help reduce your monthly payments and save thousands over the life of the loan.
$2,495/mo
Est. payment
Explore your selling options
Work with a Zillow partner agent
Leverage their expertise and Zillow's premium Showcase listings to get your home seen by more buyers.
Get startedList with your own agent
Get your home in front of millions of buyers by listing it on Zillow.
Learn how to do itSell it yourself
Take full control of how buyers see your home on Zillow by listing For Sale by Owner (FSBO).
List your homeWhat's special
Gas fireplaceSaltwater poolStylish wet barGenerous walk-in closetVaulted ceilingsScreened porchWide plank wood floors
Zillow last checked:
Listing updated:
Listed by:
Matthew Kraft 248-644-7000,
Signature Sotheby's International Realty Bham
Bought with:
Barbara E Rinck
Keller Williams Realty Rivertown
Source: Realcomp II,MLS#: 20230086526
Facts & features
Interior
Bedrooms & bathrooms
- Bedrooms: 2
- Bathrooms: 3
- Full bathrooms: 2
- 1/2 bathrooms: 1
Heating
- Forced Air, Natural Gas
Cooling
- Central Air
Appliances
- Included: Dishwasher, Dryer, Free Standing Electric Oven, Free Standing Electric Range, Free Standing Refrigerator, Microwave, Washer
- Laundry: Laundry Room
Features
- Wet Bar
- Basement: Daylight,Finished,Walk Out Access
- Has fireplace: Yes
- Fireplace features: Family Room
Interior area
- Total interior livable area: 2,156 sqft
- Finished area above ground: 1,356
- Finished area below ground: 800
Property
Parking
- Total spaces: 2
- Parking features: Two Car Garage, Attached
- Attached garage spaces: 2
Features
- Levels: Two
- Stories: 2
- Entry location: GroundLevelwSteps
- Patio & porch: Covered, Enclosed, Porch
- Exterior features: Balcony
- Pool features: Community
Lot
- Features: Sprinklers
Details
- Parcel number: 412218478051
- Special conditions: Short Sale No,Standard
Construction
Type & style
- Home type: Condo
- Architectural style: Raised Ranch,Traditional
- Property subtype: Condominium
Materials
- Shingle Siding, Stone, Vinyl Siding
- Foundation: Basement, Poured
- Roof: Asphalt
Condition
- New construction: No
- Year built: 2005
- Major remodel year: 2016
Utilities & green energy
- Electric: Circuit Breakers
- Sewer: Public Sewer
- Water: Public
Community & HOA
Community
- Features: Clubhouse
- Subdivision: THE CONDOMINIUM HOMES AT STEVENS POINTE KCCPN 524
HOA
- Has HOA: Yes
- Services included: Maintenance Grounds, Sewer, Snow Removal, Trash, Utilities, Water
- HOA fee: $340 monthly
- HOA phone: 616-242-1109
Location
- Region: Byron Center
Financial & listing details
- Price per square foot: $155/sqft
- Tax assessed value: $338,800
- Annual tax amount: $3,481
- Date on market: 12/1/2023
- Cumulative days on market: 55 days
- Listing agreement: Exclusive Right To Sell
- Listing terms: Cash,Conventional
Price history
| Date | Event | Price |
|---|---|---|
| 2/26/2024 | Sold | $335,000-4.3%$155/sqft |
Source:  Realcomp II #20230086526 Report a problem Realcomp II #20230086526 Report a problem | ||
| 1/25/2024 | Pending sale | $350,000$162/sqft |
Source: Realcomp II #20230086526 Report a problem | ||
| 12/1/2023 | Listed for sale | $350,000+64.3%$162/sqft |
Source: Realcomp II #20230086526 Report a problem | ||
| 6/15/2015 | Sold | $213,000-3.1%$99/sqft |
Source: Public Record Report a problem | ||
| 4/23/2015 | Listed for sale | $219,900+5%$102/sqft |
Source: Greenridge Realty (Kentwood) #15018982 Report a problem | ||
| 9/7/2005 | Sold | $209,485$97/sqft |
Source: Public Record Report a problem | ||
Public tax history
| Year | Property taxes | Tax assessment |
|---|---|---|
| 2025 | $3,583 | $169,400 +12.7% |
| 2024 | -- | $150,300 +21.9% |
| 2021 | $3,057 | $123,300 +1.7% |
| 2020 | $3,057 | $121,200 +3.9% |
| 2019 | $3,057 | $116,700 +10.8% |
| 2018 | -- | $105,300 +6.9% |
| 2017 | -- | $98,500 +10.2% |
| 2016 | -- | $89,400 |
| 2015 | -- | $89,400 +15.5% |
| 2013 | -- | $77,400 -3% |
| 2011 | -- | $79,800 -5.3% |
| 2010 | -- | $84,300 -8.8% |
| 2009 | -- | $92,400 -4.9% |
| 2007 | -- | $97,200 +1% |
| 2006 | -- | $96,233 +3.7% |
| 2005 | -- | $92,800 +1222.3% |
| 2004 | -- | $7,018 |
Find assessor info on the county website
Neighborhood: 49315
Nearby homes
- $311,0002 bd3 ba2k sqft8235 Woodstone Dr SE, Byron Center, MI 49315Sold

- $275,0002 bd2 ba1.6k sqft650 Braeside Dr SE, Byron Center, MI 49315Sold

- $320,0002 bd3 ba2.1k sqft8223 Woodstone Dr SE, Byron Center, MI 49315Sold
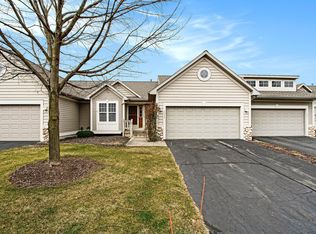
- $322,5002 bd3 ba2.1k sqft8263 Woodstone Dr SE, Byron Center, MI 49315Sold

- $360,0003 bd3 ba2k sqft688 Braeside Dr SE #63, Byron Center, MI 49315Sold
- $310,0003 bd2 ba1.8k sqft8245 Woodstone Dr SE, Byron Center, MI 49315Sold
- $294,2002 bd1 ba-- sqft8238 Woodstone Dr SE, Byron Center, MI 49315Off Market
- $318,4002 bd2 ba-- sqft8236 Woodstone Dr SE, Byron Center, MI 49315Off Market
Nearby schools
GreatSchools rating
- 9/10Countryside Elementary SchoolGrades: K-4Distance: 0.2 mi
- 7/10Robert L. Nickels Intermediate SchoolGrades: 3-7Distance: 4.7 mi
- 7/10Byron Center High SchoolGrades: 9-12Distance: 2.8 mi
Get a cash offer in 3 minutes
Find out how much your home could sell for in as little as 3 minutes with a no-obligation cash offer.
Estimated market value
$355,700
Get a cash offer in 3 minutes
Find out how much your home could sell for in as little as 3 minutes with a no-obligation cash offer.
Estimated market value
$355,700
- Michigan
- Kent County
- Byron Center
- 49315
- 652 Braeside Dr SE
Nearby cities
Nearby neighborhoods
Nearby zip codes
Other Byron Center Topics
