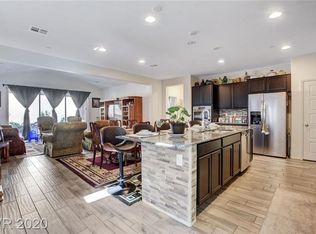
2 Story home featurіng 2 Ρrіmary Suіteѕ!....one downstairs wіth a zеro-edge shower and one upstairs with a modern walk-in shower! This spacious home features 4 bedrooms, a flexible space that can be used as a den or office or a 5th bedroom, if a closet is added, a well-equipped kitchen with stainless steel appliances, an enormous island, granite counter tops, sparkling pendant lighting, shutters throughout the home, an open floorplan with an unobstructed view to the landscaped backyard with a cover patio, synthetic grass and pavers. The 2nd floor has 3 bedrooms and a spacious loft with open stair rail, and plush, neutral carpeting. This home is located in close proximity to Smith's Marketplace, the resources of Henderson and the resources of Cadence Master Plan HOA.
Active
$540,000
652 Cadence View Way, Henderson, NV 89011
4beds
2,693sqft
Single Family Residence
Built in 2018
4,791 Square Feet Lot
$538,700 Zestimate®
$201/sqft
$75/mo HOA
What's special
Modern walk-in showerEnormous islandLandscaped backyardShutters throughout the homeSynthetic grassWell-equipped kitchenSparkling pendant lighting
- 70 days
- 225
- 30
Zillow last checked:
Listing updated:
Listed by:
Brenda Tuttle B.1002942 702-280-8644,
Tuttle Realty
Source: LVR,MLS#: 2803020 Originating MLS: Greater Las Vegas Association of Realtors Inc
Originating MLS: Greater Las Vegas Association of Realtors IncFacts & features
Interior
Bedrooms & bathrooms
- Bedrooms: 4
- Bathrooms: 4
- Full bathrooms: 2
- 3/4 bathrooms: 1
- 1/2 bathrooms: 1
Primary bedroom
- Description: Closet,Upstairs
- Dimensions: 18x16
Primary bedroom
- Description: Downstairs
- Dimensions: 16x15
Kitchen
- Description: Granite Countertops,Island,Pantry,Stainless Steel Appliances
- Dimensions: 20x16
Heating
- Central, Gas
Cooling
- Central Air, Electric
Appliances
- Included: Built-In Gas Oven, Dryer, Dishwasher, Disposal, Microwave, Refrigerator, Washer
- Laundry: Gas Dryer Hookup, Laundry Room
Features
- BathroomonMainLevel, Bedroom on Main Level, Primary Downstairs, ThreeQuarterBathonMainLevel, Window Treatments
- Flooring: Carpet, Tile
- Windows: Plantation Shutters
- Has fireplace: No
Interior area
- Total structure area: 2,693
- Total interior livable area: 2,693 sqft
Video & virtual tour
Property
Parking
- Total spaces: 2
- Parking features: Attached, Garage, Private
- Attached garage spaces: 2
Features
- Stories: 2
- Patio & porch: Covered, Patio
- Exterior features: Patio, Private Yard, Sprinkler/Irrigation
- Pool features: Community
- Fencing: Block,Back Yard
Lot
- Size: 4,791 Square Feet
- Features: Drip Irrigation/Bubblers, Desert Landscaping, Landscaped, < 1/4 Acre
Details
- Parcel number: 17905315003
- Zoning description: Single Family
- Horse amenities: None
Construction
Type & style
- Home type: SingleFamily
- Architectural style: Two Story
- Property subtype: Single Family Residence
Materials
- Roof: Tile
Condition
- Resale
- Year built: 2018
Utilities & green energy
- Electric: Photovoltaics None
- Sewer: Public Sewer
- Water: Public
- Utilities for property: Underground Utilities
Community & HOA
Community
- Features: Pool
- Subdivision: Cadence Village Parcel 1-F4
HOA
- Has HOA: Yes
- Amenities included: Park, Pool
- Services included: Association Management, Recreation Facilities
- HOA fee: $225 quarterly
- HOA name: Cadence HOA
- HOA phone: 702-605-3111
Location
- Region: Henderson
Financial & listing details
- Price per square foot: $201/sqft
- Tax assessed value: $526,777
- Annual tax amount: $4,992
- Date on market: 7/24/2026
- Listing agreement: Exclusive Right To Sell
- Listing terms: Cash,Conventional,FHA,VA Loan
Estimated market value
$538,700
$512,000 - $566,000
$2,980/mo
Price history
| Date | Event | Price |
|---|---|---|
| 9/1/2026 | Listed for sale | $540,000$201/sqft |
Source:  LVR #2803020 Report a problem LVR #2803020 Report a problem | ||
| 8/25/2026 | Pending sale | $540,000$201/sqft |
Source: LVR #2803020 Report a problem | ||
| 7/24/2026 | Listed for sale | $540,000+2.9%$201/sqft |
Source: LVR #2803020 Report a problem | ||
| 6/4/2024 | Listing removed | -- |
Source: BHHS broker feed Report a problem | ||
| 4/29/2023 | Pending sale | $525,000-1.9%$195/sqft |
Source: BHHS broker feed #2486620 Report a problem | ||
| 4/27/2023 | Sold | $535,000+1.9%$199/sqft |
Source: LVR #2486620 Report a problem | ||
| 4/9/2023 | Pending sale | $525,000$195/sqft |
Source: LVR #2486620 Report a problem | ||
| 4/7/2023 | Listed for sale | $525,000-4.5%$195/sqft |
Source: LVR #2486620 Report a problem | ||
| 4/3/2023 | Listing removed | -- |
Source: LVR #2475619 Report a problem | ||
| 3/21/2023 | Price change | $550,000-4.3%$204/sqft |
Source: LVR #2475619 Report a problem | ||
| 3/3/2023 | Price change | $575,000-2.5%$214/sqft |
Source: LVR #2475619 Report a problem | ||
| 2/20/2023 | Listed for sale | $590,000+64.7%$219/sqft |
Source: LVR #2475619 Report a problem | ||
| 3/30/2018 | Sold | $358,141$133/sqft |
Source: Public Record Report a problem | ||
Public tax history
| Year | Property taxes | Tax assessment |
|---|---|---|
| 2026 | $4,995 +8% | $184,372 -0.6% |
| 2025 | $4,625 +8% | $185,438 +2% |
| 2024 | $4,283 +8% | $181,743 +11.6% |
| 2023 | $3,966 +3% | $162,847 +12.2% |
| 2022 | $3,850 +3% | $145,186 +3.7% |
| 2021 | $3,737 +3% | $139,955 +11.9% |
| 2020 | $3,628 -2.5% | $125,076 +370.2% |
| 2019 | $3,720 +629.4% | $26,600 |
| 2018 | $510 | $26,600 +1.3% |
| 2017 | $510 | $26,250 +50% |
| 2016 | $510 | $17,500 |
Find assessor info on the county website
Monthly payment
Est. payment
Payment breakdown
Explore the cost of this home by adjusting the details. Changes won't be saved.Climate risks
Neighborhood: Pittman
Nearby schools
Schools provided by the listing agent
- Elementary: Sewell, C.T.,Sewell, C.T.
- Middle: Brown B. Mahlon
- High: Basic Academy
Source: LVR. This data may not be complete. We recommend contacting the local school district to confirm school assignments for this home.
Similar homes
- $532,0004 bd4 ba2.6k sqft568 Our Heritage St, Henderson, NV 89011For Sale
 MLS ID #2785125, Trish Nash, Desert Elegance. LVR
 - $599,9003 bd3 ba2.4k sqft488 Sterling Falls Ave, Henderson, NV 89011For Sale
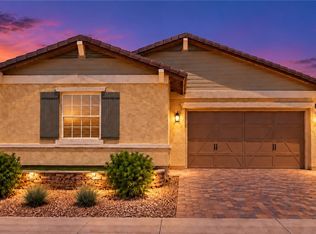 MLS ID #2822412, Dave Gravelle, Gravelle Group Fine Homes & Es. LVR
 - $674,5004 bd4 ba2.6k sqft720 Cadence View Way, Henderson, NV 89011For Sale
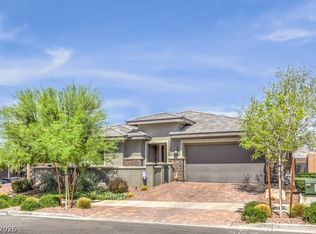 MLS ID #2807019, Peter Torsiello, Signature Real Estate Group. LVR
 - $499,8883 bd2 ba1.9k sqft652 Longfeather St, Henderson, NV 89011For Sale
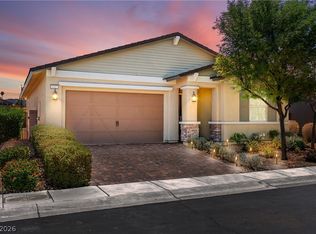 MLS ID #2805547, Mandy Horsfall, SimpliHOM. LVR
