A charming move in ready 4 bedroom duplex, ready for you to call home, in a neighborhood where your neighbors are friends you just haven't met yet. This lovely home features: kitchen, living room, fenced backyard, spacious deck off the back into the fenced backyard, driveway/driveport and off-street parking. Walk-in to the inviting tiled living room, where you begin your two level living. All this and a great location close to schools, shopping, restaurants, BWI, NSA, commuter routes & convenient and easy access to major highways, military bases, and Annapolis, Columbia and Baltimore. Come take a look and call it YOUR NEW HOME! As wonderful as the home is, the area is equally as impressive! For your grocery and shopping needs just a short drive away you have Odenton Shopping Center, The Village at Waugh Chapel, Arundel Mills, Waugh Chapel Towne Centre and countless others. Looking for a great dinner out? Consider Ruth's Chris Steak House, which offers an atmosphere as wonderful as the food. Got a sweet tooth? Try the local Dairy Queen, just minutes away. There are also a ton of parks nearby, including GORC Park, Odenton Park, Towsers Branc Park, Provinces Park, Patuxent Ponds Park, Odenton Natural Area, Duck Cove Pond, and the Piney Orchard Community Center. Well maintained 4 bedroom split foyer duplex with fenced and landscaped backyard. Driveway and street parking are available. Easy access to major roadways, Amtrak/Marc Rail Station, NSA, BWMC, Fort Meade, Baltimore, Annapolis and Columbia.
For sale
Price cut: $30K (8/27)
$400,000
652 Chapelview Dr, Odenton, MD 21113
4beds
1,300sqft
Single Family Residence
Built in 1972
4,500 Square Feet Lot
$392,900 Zestimate®
$308/sqft
$-- HOA
What's special
Landscaped backyardFenced backyardDriveway and street parking
- 401 days
- 767
- 67
Zillow last checked:
Listing updated:
Listed by:
Joseph Herold 443-742-4605,
Long & Foster Real Estate, Inc. (410) 544-4000
Source: Bright MLS,MLS#: MDAA2109746
Facts & features
Interior
Bedrooms & bathrooms
- Bedrooms: 4
- Bathrooms: 2
- Full bathrooms: 1
- 1/2 bathrooms: 1
- Main level bathrooms: 1
Rooms
- Room types: Living Room, Dining Room, Bedroom 2, Bedroom 4, Kitchen, Bedroom 1, Other, Bathroom 3
Bedroom 1
- Features: Flooring - Carpet
- Level: Upper
- Area: 132 Square Feet
- Dimensions: 12 X 11
Bedroom 2
- Features: Flooring - Carpet
- Level: Upper
- Area: 121 Square Feet
- Dimensions: 11 X 11
Bedroom 4
- Features: Flooring - Carpet
- Level: Upper
- Area: 90 Square Feet
- Dimensions: 9 X 10
Bathroom 3
- Features: Flooring - Carpet
- Level: Upper
- Area: 100 Square Feet
- Dimensions: 10 X 10
Dining room
- Features: Flooring - HardWood
- Level: Main
- Area: 110 Square Feet
- Dimensions: 10 X 11
Kitchen
- Features: Flooring - Tile/Brick
- Level: Main
- Area: 90 Square Feet
- Dimensions: 10 X 9
Living room
- Features: Flooring - Tile/Brick
- Level: Main
- Area: 187 Square Feet
- Dimensions: 11 X 17
Other
- Level: Main
- Area: 121 Square Feet
- Dimensions: 11 X 11
Heating
- Forced Air, Natural Gas
Cooling
- Ceiling Fan(s), Central Air, Electric
Appliances
- Included: Dishwasher, Disposal, Dryer, Exhaust Fan, Microwave, Oven, Refrigerator, Cooktop, Washer, Gas Water Heater
- Laundry: Main Level
Features
- Ceiling Fan(s), Combination Kitchen/Dining, Floor Plan - Traditional
- Flooring: Wood
- Has basement: No
- Has fireplace: No
Interior area
- Total structure area: 1,300
- Total interior livable area: 1,300 sqft
- Finished area above ground: 800
- Finished area below ground: 500
Property
Parking
- Parking features: Free, Driveway, Unassigned, On Street
- Has uncovered spaces: Yes
Accessibility
- Accessibility features: None
Features
- Levels: Multi/Split,Two
- Stories: 2
- Patio & porch: Deck
- Exterior features: Sidewalks
- Pool features: None
- Fencing: Back Yard
Lot
- Size: 4,500 Square Feet
Details
- Additional structures: Above Grade, Below Grade
- Parcel number: 020446503654030
- Zoning: R5
- Special conditions: Standard
Construction
Type & style
- Home type: SingleFamily
- Property subtype: Single Family Residence
- Attached to another structure: Yes
Materials
- Vinyl Siding
- Foundation: Permanent
Condition
- Very Good
- New construction: No
- Year built: 1972
Utilities & green energy
- Electric: Underground
- Sewer: Public Sewer
- Water: Public
- Utilities for property: Electricity Available, Natural Gas Available, Sewer Available, Underground Utilities, Water Available
Community & HOA
Community
- Subdivision: Maple Ridge
HOA
- Has HOA: No
Location
- Region: Odenton
Financial & listing details
- Price per square foot: $308/sqft
- Tax assessed value: $277,100
- Annual tax amount: $3,400
- Date on market: 9/1/2025
- Listing agreement: Exclusive Right To Sell
- Listing terms: Cash,Conventional,FHA,VA Loan
- Ownership: Fee Simple
Estimated market value
$392,900
$373,000 - $413,000
$2,721/mo
Price history
| Date | Event | Price |
|---|---|---|
| 8/27/2026 | Price change | $400,000-7%$308/sqft |
Source:  Bright MLS #MDAA2109746 Report a problem Bright MLS #MDAA2109746 Report a problem | ||
| 7/10/2026 | Price change | $430,000-2.3%$331/sqft |
Source: Bright MLS #MDAA2109746 Report a problem | ||
| 2/25/2026 | Listed for sale | $440,000+109.5%$338/sqft |
Source: Bright MLS #MDAA2109746 Report a problem | ||
| 5/31/2019 | Listing removed | $1,750$1/sqft |
Source: Long & Foster Real Estate, Inc. #MDAA399288 Report a problem | ||
| 5/21/2019 | Listed for rent | $1,750$1/sqft |
Source: Long & Foster Real Estate, Inc. #MDAA399288 Report a problem | ||
| 10/31/2015 | Listing removed | $1,750$1/sqft |
Source: Champion Realty, Inc. #AA8712093 Report a problem | ||
| 8/11/2015 | Listed for rent | $1,750+9.4%$1/sqft |
Source: Champion Realty, Inc. #AA8712093 Report a problem | ||
| 3/15/2013 | Listing removed | $1,600$1/sqft |
Source: Champion Realty #AA7740323 Report a problem | ||
| 1/10/2013 | Price change | $1,600+6.7%$1/sqft |
Source: Champion Realty #AA7740323 Report a problem | ||
| 12/6/2012 | Price change | $1,500-14.3%$1/sqft |
Source: Champion Realty #AA7740323 Report a problem | ||
| 6/30/2012 | Price change | $1,750-5.4%$1/sqft |
Source: Champion Realty #AA7740323 Report a problem | ||
| 1/18/2012 | Price change | $1,850-5.1%$1/sqft |
Source: Champion Realty #AA7740323 Report a problem | ||
| 12/13/2011 | Listed for rent | $1,950$2/sqft |
Source: Champion Realty #AA7740323 Report a problem | ||
| 1/24/2005 | Sold | $210,000$162/sqft |
Source: Public Record Report a problem | ||
Public tax history
| Year | Property taxes | Tax assessment |
|---|---|---|
| 2025 | $3,483 +21.6% | $277,100 +5.9% |
| 2024 | $2,865 +6.6% | $261,667 +6.3% |
| 2023 | $2,689 +11.5% | $246,233 +6.7% |
| 2022 | $2,412 +2% | $230,800 +2% |
| 2021 | $2,365 +1.9% | $226,333 +2% |
| 2020 | $2,321 +2% | $221,867 +2.1% |
| 2019 | $2,276 +7.9% | $217,400 +4.5% |
| 2018 | $2,110 +4.2% | $208,067 +4.7% |
| 2017 | $2,026 | $198,733 +4.9% |
| 2016 | -- | $189,400 |
| 2015 | -- | $189,400 |
| 2014 | -- | $189,400 -4.7% |
| 2013 | -- | $198,700 |
| 2012 | -- | $198,700 |
| 2011 | -- | $198,700 -20.6% |
| 2010 | -- | $250,110 +10.7% |
| 2009 | -- | $226,026 +11.9% |
| 2008 | -- | $201,943 +13.5% |
| 2007 | -- | $177,860 +14.5% |
| 2006 | -- | $155,316 +17% |
| 2005 | -- | $132,773 +20.5% |
| 2004 | -- | $110,230 +4.3% |
| 2003 | -- | $105,730 +4.4% |
| 2002 | -- | $101,230 +4.7% |
| 2001 | -- | $96,730 |
Find assessor info on the county website
Monthly payment
Est. payment
Payment breakdown
Explore the cost of this home by adjusting the details. Changes won't be saved.Climate risks
Neighborhood: 21113
Nearby schools
Schools provided by the listing agent
- Elementary: Waugh Chapel
- Middle: Arundel
- High: Arundel
- District: Anne Arundel County Public Schools
Source: Bright MLS. This data may not be complete. We recommend contacting the local school district to confirm school assignments for this home.
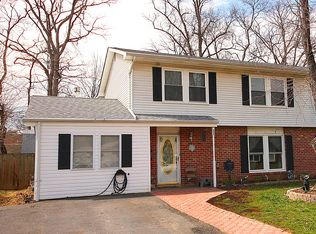
Similar homes
- $390,0004 bd2 ba1.1k sqft316 Gloucester Dr, Glen Burnie, MD 21061For Sale

 MLS ID #MDAA2157120, Samantha Zarnes, Serhant. Bright MLS
 - $400,0004 bd1 ba1.3k sqft482 Kenora Dr, Millersville, MD 21108For Sale
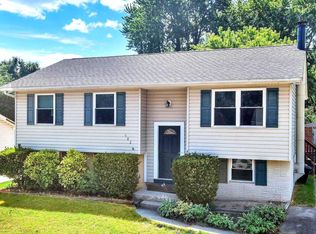 MLS ID #MDAA2150586, Steffan May, Synergy Realty. Bright MLS
 - $400,0004 bd3 ba1.6k sqft1615 New Windsor Ct, Crofton, MD 21114For Sale
 MLS ID #MDAA2153078, Sean O'Connor, Coldwell Banker Realty. Bright MLS
 - $368,0004 bd2 ba1.4k sqft1358 Raleigh Dr, Severn, MD 21144For Sale
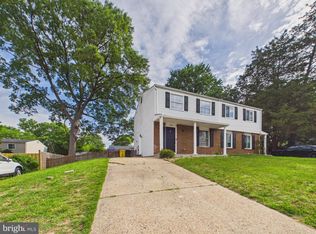 MLS ID #MDAA2146774, Elber Ramirez Olivo, First Decision Realty LLC. Bright MLS
 - $429,0004 bd2 ba1.7k sqft613 Marshall Rd, Glen Burnie, MD 21061For SaleMLS ID #MDAA2155630, Christine Saunders, Compass. Bright MLS
- $410,0004 bd3 ba1.8k sqft115 Martin Rd, Glen Burnie, MD 21061For SaleMLS ID #MDAA2150282, farhoud saleh, Samson Properties. Bright MLS
- $418,9003 bd2 ba1.5k sqft577 Nolview Ct, Glen Burnie, MD 21061For SaleMLS ID #MDAA2155534, Mackenzie Davis, Douglas Realty, LLC. Bright MLS
- $435,0004 bd2 ba1.8k sqft12316 Melling Ln, Bowie, MD 20715For SaleMLS ID #MDPG2217928, Yolanda Muckle, Long & Foster Real Estate, Inc.. Bright MLS
- $440,0003 bd3 ba1.3k sqft2909 Needlewood Ln, Bowie, MD 20716For SaleMLS ID #MDPG2221126, Sergey Taksis, Long & Foster Real Estate, Inc.. Bright MLS
- $439,9004 bd2 ba1.7k sqft2907 Brierdale Ln, Bowie, MD 20715For SaleMLS ID #MDPG2211172, Bill Franklin, Long & Foster Real Estate, Inc.. Bright MLS
- $399,9003 bd1 ba1.2k sqft6485 Anderson Ave, Hanover, MD 21076For SaleMLS ID #MDHW2073398, Carol Eickert, Compass. Bright MLS
- $450,0004 bd2 ba1.8k sqft2914 Stonybrook Dr, Bowie, MD 20715For SaleMLS ID #MDPG2218590, Tamer Eid, DC Premier Real Estate, LLC. Bright MLS
- $430,0003 bd2 ba1.3k sqft207 Oak Hollow Ct, Pasadena, MD 21122For SaleMLS ID #MDAA2155710, Jaime Trevillian, Douglas Realty, LLC. Bright MLS
- $359,9004 bd1 ba1.1k sqft1013 Guy Dr, Glen Burnie, MD 21061For SaleMLS ID #MDAA2152444, Nicole Bouler, Douglas Realty, LLC. Bright MLS
- $435,9005 bd3 ba1.1k sqft623 Baylor Rd, Glen Burnie, MD 21061For SaleMLS ID #MDAA2147682, Robert Bishop, United Real Estate Premier. Bright MLS
- $500,0004 bd3 ba1.8k sqft12635 Millstream Dr, Bowie, MD 20715For SaleMLS ID #MDPG2216876, Rick Mudd, RE/MAX Executive. Bright MLS
- $410,0004 bd2 ba1.3k sqft7746 Overhill Rd, Glen Burnie, MD 21060For SaleMLS ID #MDAA2151516, Yvette Flores, Samson Properties. Bright MLS
- $349,9004 bd2 ba1.5k sqft6105 Kolb St, Capitol Heights, MD 20743For SaleMLS ID #MDPG2221736, Steve Belinky, RE/MAX United Real Estate. Bright MLS
- $425,0003 bd1 ba1.8k sqft147 Magothy Beach Rd, Pasadena, MD 21122For SaleMLS ID #MDAA2155844, Jeannette Bingaman, Long & Foster Real Estate, Inc.. Bright MLS
- $370,0003 bd1 ba988 sqft2002 Norman Rd, Glen Burnie, MD 21060For SaleMLS ID #MDAA2157418, Natasha Skelton, Keller Williams Gateway LLC. Bright MLS
