#Timeless Welcome to this beautifully updated home in Evans offering upscale finishes, timeless character, and exceptional functionality throughout. Featuring a striking brick and Hardie board exterior, a new 30 year architectural shingle roof, attached single car garage, and a welcoming 20x5 rocking chair front porch accented with stained wood columns, this home makes an unforgettable first impression. Step inside to discover rich molding details, coffered ceilings, and true hardwood flooring flowing through the foyer, living room, dining room, and all upstairs bedrooms. The living room showcases stunning coffered ceilings with inlaid stained wood and elegant chair rail molding, while the spacious great room features a cozy wood burning fireplace with a brick hearth, wood mantle, and shiplap accents creating the perfect gathering space. The kitchen is loaded with luxury upgrades including quartz countertops, a custom gold flake tiled backsplash, soft close drawers and cabinets, dual lazy Susans, ceiling height cabinetry, stainless steel appliances, and a porcelain farmhouse sink. The breakfast area offers ceramic tile flooring and overlooks the beautifully maintained backyard. An impressive laundry and mudroom area provides built in hampers, cubbies, abundant shoe storage, and coat racks for ultimate organization. The formal dining room is filled with character featuring a faux brick accent wall and coffered ceilings with stained wood inlays. The downstairs half bath has been tastefully updated with ceramic tile flooring, a new vanity, granite countertops, and framed mirror. The true wood staircase with judges paneling leads upstairs where every bedroom features hardwood flooring. The hall bathroom includes a granite vanity, framed mirror, and shower/tub combo. The spacious owner's suite boasts vaulted ceilings, a walk in closet, garden soaking tub, separate stand up shower, and updated vanity with granite countertops. Enjoy outdoor living in the fully privacy fenced backyard featuring a large 25x18 rear deck perfect for chilling and grilling. An 11x20 exterior storage building provides endless storage opportunities. This meticulously updated home blends craftsmanship, warmth, and modern luxury in one exceptional package.
Sold for $336,500
Zestimate®
$336,500
652 Chimney Hill Circle, Evans, GA 30809
3beds
1,892sqft
Single Family Residence
Built in 1986
0.34 Acres Lot
$336,500 Zestimate®
$178/sqft
$2,000 Estimated rent
Home value
$336,500
$320,000 - $353,000
$2,000/mo
Zestimate® history
Owner options
List your home for rent
$2,000/mo
Rent Zestimate®
Find your next renter with Zillow Rental Manager. Plus, with online applications, you can quickly screen prospective tenants – for free.
$2,000/mo
Rent Zestimate®
Refinance and save
$2,099/mo
Est. payment
Refinancing to a lower rate could help reduce your monthly payments and save thousands over the life of the loan.
$2,099/mo
Est. payment
Explore your selling options
Work with a Zillow partner agent
Leverage their expertise and Zillow's premium Showcase listings to get your home seen by more buyers.
Get startedList with your own agent
Get your home in front of millions of buyers by listing it on Zillow.
Learn how to do itSell it yourself
Take full control of how buyers see your home on Zillow by listing For Sale by Owner (FSBO).
List your homeWhat's special
Zillow last checked:
Listing updated:
Listed by:
Justin Bolin 706-627-2726,
VanderMorgan Realty
Bought with:
Cathie Richards, 165952
RE/MAX Reinvented
Source: Hive MLS,MLS#: 100574308 Originating MLS: REALTORS® of Greater Augusta
Originating MLS: REALTORS® of Greater AugustaFacts & features
Interior
Bedrooms & bathrooms
- Bedrooms: 3
- Bathrooms: 3
- Full bathrooms: 2
- 1/2 bathrooms: 1
Rooms
- Room types: Living Room, Great Room, Breakfast Room, Dining Room, Master Bedroom, Bedroom 2, Bedroom 3
Primary bedroom
- Level: Upper
- Dimensions: 20 x 14
Bedroom 2
- Level: Upper
- Dimensions: 10 x 12
Bedroom 3
- Level: Upper
- Dimensions: 12 x 12
Breakfast room
- Level: Main
- Dimensions: 11 x 11
Dining room
- Level: Upper
- Dimensions: 12 x 10
Great room
- Level: Main
- Dimensions: 25 x 14
Kitchen
- Level: Main
- Dimensions: 14 x 13
Living room
- Level: Main
- Dimensions: 14 x 25
Heating
- Gas Pack, Fireplace(s), Electric, Forced Air
Cooling
- Central Air, Ceiling Fan(s)
Appliances
- Included: Built-In Electric Oven, Dryer, Dishwasher, Cooktop
- Laundry: Washer Hookup
Features
- Walk-in Closet(s), Vaulted Ceiling(s), Entrance Foyer, Ceiling Fan(s), Walk-in Shower, Built-in Features, Eat-in Kitchen, Walk-In Closet(s), See Remarks
- Flooring: Ceramic Tile, Hardwood
- Windows: Thermal Windows
- Basement: None
- Attic: Scuttle
Interior area
- Total structure area: 1,892
- Total interior livable area: 1,892 sqft
Property
Parking
- Total spaces: 1
- Parking features: Attached, Garage Door Opener, Garage
- Attached garage spaces: 1
Features
- Levels: Two
- Patio & porch: Deck, Front Porch
- Fencing: Privacy,Fenced
- Has view: Yes
- View description: See Remarks
- Frontage type: See Remarks
Lot
- Size: 0.34 Acres
- Dimensions: 0.34 Acres
Details
- Parcel number: 072h037
- Zoning: R-3
- Special conditions: Standard
Construction
Type & style
- Home type: SingleFamily
- Property subtype: Single Family Residence
Materials
- See Remarks, Brick, Wood Siding
- Foundation: Brick/Mortar, Crawl Space
- Roof: Shingle,Composition
Condition
- New construction: No
- Year built: 1986
Utilities & green energy
- Sewer: Public Sewer
- Water: Public
- Utilities for property: Sewer Available, Water Available
Community & HOA
Community
- Security: Smoke Detector(s)
- Subdivision: Chimney Hill
HOA
- Has HOA: No
Location
- Region: Evans
Financial & listing details
- Price per square foot: $178/sqft
- Tax assessed value: $80,356
- Annual tax amount: $2,474
- Date on market: 5/15/2026
- Cumulative days on market: 5 days
- Listing agreement: Exclusive Right To Sell
- Listing terms: Cash,Conventional,FHA,VA Loan
- Road surface type: Paved
Price history
| Date | Event | Price |
|---|---|---|
| 6/24/2026 | Sold | $336,500+0.5%$178/sqft |
Source:  Hive MLS #100574308 Report a problem Hive MLS #100574308 Report a problem | ||
| 5/20/2026 | Contingent | $334,900$177/sqft |
Source: Hive MLS #100574308 Report a problem | ||
| 5/16/2026 | Price change | $334,900+1.5%$177/sqft |
Source: Hive MLS #100574308 Report a problem | ||
| 5/15/2026 | Listed for sale | $329,900-4.2%$174/sqft |
Source: Hive MLS #100574308 Report a problem | ||
| 7/29/2024 | Listing removed | -- |
Source:  REALTORS® of Greater Augusta #527672 Report a problem REALTORS® of Greater Augusta #527672 Report a problem | ||
| 5/29/2024 | Price change | $344,500-0.1%$182/sqft |
Source: REALTORS® of Greater Augusta #527672 Report a problem | ||
| 5/17/2024 | Listed for sale | $345,000$182/sqft |
Source: REALTORS® of Greater Augusta #527672 Report a problem | ||
| 5/10/2024 | Pending sale | $345,000$182/sqft |
Source: REALTORS® of Greater Augusta #527672 Report a problem | ||
| 5/8/2024 | Price change | $345,000-1.4%$182/sqft |
Source: REALTORS® of Greater Augusta #527672 Report a problem | ||
| 5/4/2024 | Price change | $350,000-2.6%$185/sqft |
Source: REALTORS® of Greater Augusta #527672 Report a problem | ||
| 4/26/2024 | Price change | $359,500-0.1%$190/sqft |
Source: REALTORS® of Greater Augusta #527672 Report a problem | ||
| 4/11/2024 | Listed for sale | $360,000+75.6%$190/sqft |
Source: REALTORS® of Greater Augusta #527672 Report a problem | ||
| 6/15/2020 | Sold | $205,000$108/sqft |
Source: Hive MLS #98007315 Report a problem | ||
Public tax history
| Year | Property taxes | Tax assessment |
|---|---|---|
| 2025 | $2,474 -2.2% | $258,046 +2.3% |
| 2024 | $2,530 +26.4% | $252,185 +5.2% |
| 2023 | $2,001 -4.5% | $239,665 +19.3% |
| 2022 | $2,096 +0.5% | $200,891 +5% |
| 2021 | $2,087 +14.6% | $191,333 +183.1% |
| 2020 | $1,821 +5.3% | $67,574 +5.5% |
| 2019 | $1,730 +4.4% | $64,050 +4.2% |
| 2018 | $1,657 +3.7% | $61,444 +4% |
| 2017 | $1,598 -3.6% | $59,109 +2.5% |
| 2016 | $1,658 +6.3% | $57,663 +5.5% |
| 2015 | $1,560 +10.9% | $54,673 +6.7% |
| 2014 | $1,407 -6.4% | $51,262 -12.9% |
| 2012 | $1,503 -0.7% | $58,850 +1.3% |
| 2011 | $1,514 -1% | $58,074 -1.8% |
| 2010 | $1,530 -0.9% | $59,152 |
| 2009 | $1,544 +15.3% | $59,152 |
| 2008 | $1,339 +6.7% | $59,152 +5.4% |
| 2007 | $1,255 +10.3% | $56,106 +7.4% |
| 2006 | $1,137 +13.2% | $52,239 +10.6% |
| 2005 | $1,005 +1.1% | $47,220 +1% |
| 2004 | $993 +14.9% | $46,764 +6% |
| 2003 | $865 +1.2% | $44,106 +0.8% |
| 2002 | $855 -2.4% | $43,749 +2.4% |
| 2001 | $876 -6.6% | $42,740 -0.7% |
| 2000 | $938 | $43,044 |
Find assessor info on the county website
Neighborhood: 30809
Nearby homes
- $303,7003 bd2 ba1.8k sqft652 Chimney Hill Circle N, Evans, GA 30809Off Market
- $349,6004 bd3 ba2.1k sqft654 Chimney Hill Cir N, Evans, GA 30809Off Market
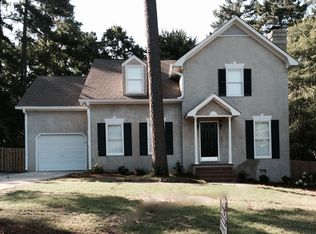
- $315,5003 bd2 ba1.9k sqft650 Chimney Hill Cir N, Evans, GA 30809Off Market
- $281,3003 bd2 ba1.8k sqft656 Chimney Hill Cir N, Evans, GA 30809Off Market
- $275,2003 bd2 ba1.5k sqft648 Chimney Hill Cir N, Evans, GA 30809Off Market
- $288,9003 bd2 ba1.7k sqft601 Ridge Way, Evans, GA 30809Off Market
- $303,4004 bd2 ba1.7k sqft626 Fieldstone Way, Evans, GA 30809Off Market
- $304,6004 bd3 ba2.1k sqft628 Fieldstone Way, Evans, GA 30809Off Market
Nearby schools
GreatSchools rating
- 9/10River Ridge Elementary SchoolGrades: PK-5Distance: 2.6 mi
- 9/10Riverside Middle SchoolGrades: 6-8Distance: 2.3 mi
- 8/10Lakeside High SchoolGrades: 9-12Distance: 2.6 mi
Schools provided by the listing agent
- Elementary: River Ridge
- Middle: Riverside
- High: Lakeside
Source: Hive MLS. This data may not be complete. We recommend contacting the local school district to confirm school assignments for this home.


Get pre-qualified for a loan
At Zillow Home Loans, we can pre-qualify you in as little as 5 minutes with no impact to your credit score.An equal housing lender. NMLS #10287.
Sell for more on Zillow
Get a Zillow Showcase℠ listing at no additional cost and you could sell for .
$336,500
2% more
+$6,730
With Zillow Showcase(estimated)
$343,230
- Georgia
- Columbia County
- Evans
- 30809
- 652 Chimney Hill Circle
Nearby cities
Nearby zip codes
Other Evans Topics
