Skip main navigation
Closed
  • $385,000

    652 Claridge Cir, Hoffman Estates, IL 60169

    3beds
    1,835sqft
    Townhouse, Single Family Residence
    Built in 1975
    2,211 Square Feet Lot
    $424,000 Zestimate®
    $210/sqft
    $2,862 Estimated rent

    Home value

    $424,000

    $403,000 - $445,000

    $2,862/mo

    Zestimate® history
    Loading
    Loading...

    Owner options

    List your home for rent

    $2,862/mo

    Rent Zestimate®

    Find your next renter with Zillow Rental Manager. Plus, with online applications, you can quickly screen prospective tenants – for free.

    Learn more

    $2,862/mo

    Rent Zestimate®

    Refinance and save

    $3,028/mo

    Est. payment

    Refinancing to a lower rate could help reduce your monthly payments and save thousands over the life of the loan.

    See today's rates

    $3,028/mo

    Est. payment

    Explore your selling options

    Work with a Zillow partner agent

    Leverage their expertise and Zillow's premium Showcase listings to get your home seen by more buyers.

    Get started

    List with your own agent

    Get your home in front of millions of buyers by listing it on Zillow.

    Learn how to do it

    Sell it yourself

    Take full control of how buyers see your home on Zillow by listing For Sale by Owner (FSBO).

    List your home

    What's special

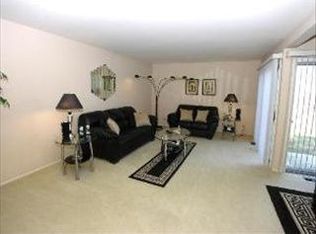
    Welcome to this beautifully maintained and thoughtfully upgraded 2-story townhome, where modern elegance meets everyday comfort. Featuring 3 spacious bedrooms, 2 full baths upstairs, and a conveniently located powder room on the main level, this home offers the perfect blend of functionality and style. Step into the gourmet eat-in kitchen, boasting gleaming granite countertops, a classic subway tile backsplash, 42" custom cabinetry, durable ceramic tile floors, and a full suite of stainless steel appliances-a chef's dream! The home flows seamlessly into the formal dining area adorned with soaring vaulted ceilings, creating an airy, open ambiance. Just beyond, the expansive family room with a cozy fireplace invites you to relax or entertain, with direct access to a large private patio-ideal for outdoor dining, gatherings, and weekend lounging. Need additional space? Enjoy the versatility of a second living room, perfect as a home office, reading nook, or flex space to suit your lifestyle. The main level powder room has been tastefully updated, offering both style and convenience. Upstairs, retreat to three generously sized bedrooms, including a luxurious primary suite with its own private full bath. The entire home has been lovingly cared for and is in immaculate, move-in-ready condition. Additional upgrades include stranded bamboo luxury flooring on the main level, a new garage door opener (2023), and a hot water tank (2019). Perfectly situated near parks, shopping, dining, and with easy access to expressways, this location offers unmatched convenience in a desirable community. Don't miss the opportunity to own this exceptional home that checks every box-style, space, comfort, and location!

    Zillow last checked:

    Listing updated:

    Listing courtesy of:

    Joseph DeFrancesco 630-702-9782,

    Dapper Crown

    Bought with:

    Daria Smith

    Berkshire Hathaway HomeServices Starck Real Estate

    Source: MRED as distributed by MLS GRID,MLS#: 12364944MLS Logo

    Facts & features

    Interior

    Bedrooms & bathrooms
    • Bedrooms: 3
    • Bathrooms: 3
    • Full bathrooms: 2
    • 1/2 bathrooms: 1
    Primary bedroom
    • Features: Flooring (Carpet), Bathroom (Full)
    • Level: Second
    • Area: 180 Square Feet
    • Dimensions: 15X12
    Bedroom 2
    • Features: Flooring (Carpet)
    • Level: Second
    • Area: 120 Square Feet
    • Dimensions: 12X10
    Bedroom 3
    • Features: Flooring (Carpet)
    • Level: Second
    • Area: 90 Square Feet
    • Dimensions: 10X9
    Dining room
    • Features: Flooring (Hardwood)
    • Level: Main
    • Area: 117 Square Feet
    • Dimensions: 13X9
    Family room
    • Features: Flooring (Hardwood)
    • Level: Lower
    • Area: 165 Square Feet
    • Dimensions: 15X11
    Foyer
    • Level: Main
    • Area: 80 Square Feet
    • Dimensions: 8X10
    Kitchen
    • Features: Kitchen (Eating Area-Table Space)
    • Level: Main
    • Area: 120 Square Feet
    • Dimensions: 15X8
    Laundry
    • Features: Flooring (Vinyl)
    • Level: Lower
    • Area: 110 Square Feet
    • Dimensions: 11X10
    Living room
    • Features: Flooring (Hardwood)
    • Level: Lower
    • Area: 252 Square Feet
    • Dimensions: 21X12
    Heating
    • Natural Gas, Forced Air
    Cooling
    • Central Air
    Appliances
    • Included: Microwave, Dishwasher, Refrigerator, Washer, Dryer, Disposal
    • Laundry: Main Level, In Unit
    Features
    • Cathedral Ceiling(s)
    • Flooring: Laminate
    • Windows: Screens
    • Basement: Crawl Space
    • Number of fireplaces: 1
    • Fireplace features: Wood Burning, Living Room
    Interior area
    • Total structure area: 0
    • Total interior livable area: 1,835 sqft

    Property

    Parking
    • Total spaces: 2
    • Parking features: Asphalt, Garage Door Opener, On Site, Garage Owned, Attached, Garage
    • Attached garage spaces: 2
    • Has uncovered spaces: Yes
    Accessibility
    • Accessibility features: No Disability Access
    Features
    • Patio & porch: Patio
    Lot
    • Size: 2,211 sqft
    • Dimensions: 33X67
    • Features: Common Grounds, Cul-De-Sac
    Details
    • Parcel number: 07163160480000
    • Special conditions: None
    • Other equipment: Ceiling Fan(s)

    Construction

    Type & style
    • Home type: Townhouse
    • Property subtype: Townhouse, Single Family Residence
    Materials
    • Vinyl Siding
    • Roof: Asphalt
    Condition
    • New construction: No
    • Year built: 1975
    Details
    • Builder model: CLARIDGE

    Utilities & green energy

    • Sewer: Public Sewer
    • Water: Lake Michigan

    Community & neighborhood

    Security
    • Security features: Carbon Monoxide Detector(s)
    Location
    • Region: Hoffman Estates
    • Subdivision: Partridge Hill

    HOA & financial

    HOA
    • Has HOA: Yes
    • HOA fee: $300 monthly
    • Services included: Clubhouse, Pool, Exterior Maintenance, Lawn Care, Snow Removal

    Other

    Other facts
    • Listing terms: Conventional
    • Ownership: Fee Simple w/ HO Assn.

    Price history

    DateEventPrice
    6/30/2025Sold$385,000+10%$210/sqft
    Source: MRED as distributed by MLS GRID #12364944 Report a problem
    5/15/2025Listed for sale$349,900+116%$191/sqft
    Source: MRED as distributed by MLS GRID #12364944 Report a problem
    9/25/2013Sold$162,000-7.4%$88/sqft
    Source: MRED as distributed by MLS GRID #08412576 Report a problem
    8/13/2013Pending sale$174,900$95/sqft
    Source: Prudential American Heritage Real Estate #08412576 Report a problem
    8/6/2013Listed for sale$174,900-0.6%$95/sqft
    Source: Prudential American Heritage Real Estate #08412576 Report a problem
    1/12/2001Sold$176,000$96/sqft
    Source: Public Record Report a problem

    Public tax history

    YearProperty taxesTax assessment
    2024-- $27,000
    2023$7,268 +3.8%$27,000
    2022$7,003 +12.9%$27,000 +23.6%
    2021$6,203 +1.1%$21,844
    2020$6,132 +0.5%$21,844 -10%
    2019$6,102 +20.6%$24,272 +28%
    2018$5,061 +1.4%$18,956
    2017$4,990 +1.8%$18,956
    2016$4,903 -2.4%$18,956 +3.8%
    2015$5,025 +1.4%$18,270
    2014$4,954 +3%$18,270
    2013$4,809 +11.1%$18,270 +1.7%
    2012$4,329 +1.9%$17,965
    2011$4,249 -1.7%$17,965
    2010$4,320 -3.4%$17,965 -26.6%
    2009$4,471 +24.8%$24,491 -4%
    2008$3,584 +5%$25,512
    2007$3,414 -7.3%$25,512 +20%
    2006$3,681 +8.6%$21,261
    2005$3,391 +4.4%$21,261
    2004$3,249 -0.2%$21,261 +28.3%
    2003$3,255 +5%$16,573
    2002$3,099 +12.6%$16,573
    2001$2,753 +1.9%$16,573 +15.7%
    2000$2,703 +0.9%$14,319
    1999$2,678 $14,319

    Find assessor info on the county website

    Neighborhood: 60169

    Nearby schools

    GreatSchools rating
    Schools provided by the listing agent
    • Elementary: Enders-Salk Elementary School
    • Middle: Keller Junior High School
    • High: Schaumburg High School
    • District: 54

    Source: MRED as distributed by MLS GRID. This data may not be complete. We recommend contacting the local school district to confirm school assignments for this home.

    Get a cash offer in 3 minutes
    Find out how much your home could sell for in as little as 3 minutes with a no-obligation cash offer.
    Estimated market value
    $424,000
    Get a cash offer in 3 minutes
    Find out how much your home could sell for in as little as 3 minutes with a no-obligation cash offer.
    Estimated market value
    $424,000