Welcome to this stunning 2022-built home in the desirable Oakmont Park community, where modern design meets everyday functionality. Offering 5 spacious bedrooms, 4 full bathrooms, and a thoughtfully designed open-concept floor plan, this home is ideal for both comfortable living and effortless entertaining.
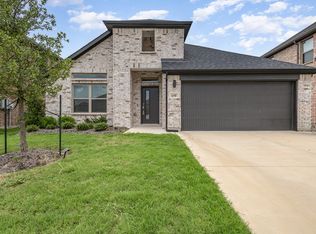
From the moment you arrive, the timeless brick façade, covered front porch, and exceptional curb appeal create a warm first impression. Inside, soaring ceilings and abundant natural light highlight the expansive living spaces, seamlessly connecting the family room to a chef-inspired kitchen featuring stone countertops, a gas cooktop, premium cabinetry, and an oversized center island perfect for gathering with family and friends.
The luxurious first-floor primary suite offers a private retreat complete with dual vanities, a spacious walk-in shower, and a generous walk-in closet. Well-appointed secondary bedrooms and additional full bathrooms provide plenty of space for family, guests, or a home office.
Situated on a premium corner lot, the backyard is designed for relaxation and entertaining with a covered patio, wood privacy fence, and ample outdoor space. A three-car garage provides plenty of room for vehicles, storage, and hobbies. Combining modern finishes, energy-efficient construction, and a highly functional layout, 652 Congressional Ave offers an exceptional opportunity to own a nearly new home in one of Red Oak’s most sought-after communities.
Sold
Price Unknown
652 Congressional Ave, Red Oak, TX 75154
5beds
3,586sqft
Single Family Residence
Built in 2022
7,274 Square Feet Lot
$425,200 Zestimate®
$--/sqft
$3,758 Estimated rent
Home value
$425,200
$404,000 - $446,000
$3,758/mo
Zestimate® history
Owner options
List your home for rent
$3,758/mo
Rent Zestimate®
Find your next renter with Zillow Rental Manager. Plus, with online applications, you can quickly screen prospective tenants – for free.
$3,758/mo
Rent Zestimate®
Refinance and save
$230/mo
Est. payment
Refinancing to a lower rate could help reduce your monthly payments and save thousands over the life of the loan.
$230/mo
Est. payment
Explore your selling options
Work with a Zillow partner agent
Leverage their expertise and Zillow's premium Showcase listings to get your home seen by more buyers.
Get startedList with your own agent
Get your home in front of millions of buyers by listing it on Zillow.
Learn how to do itSell it yourself
Take full control of how buyers see your home on Zillow by listing For Sale by Owner (FSBO).
List your homeWhat's special
Modern finishesWood privacy fencePrivate retreatAbundant natural lightAmple outdoor spaceExceptional curb appealCovered patio
Zillow last checked:
Listing updated:
Listed by:
Zein Hantoli 0830372 682-256-7149,
Signature Real Estate Group 682-551-8954
Bought with:
Cassandra Jones, 0653926
Ebby Halliday, REALTORS
Source: NTREIS,MLS#: 21331363
Facts & features
Interior
Bedrooms & bathrooms
- Bedrooms: 5
- Bathrooms: 4
- Full bathrooms: 4
Primary bedroom
- Level: First
- Dimensions: 13 x 21
Bedroom
- Level: Second
- Dimensions: 12 x 14
Bedroom
- Level: First
- Dimensions: 12 x 11
Bedroom
- Level: Second
- Dimensions: 12 x 13
Bedroom
- Level: Second
- Dimensions: 12 x 14
Dining room
- Level: First
- Dimensions: 13 x 13
Game room
- Level: Second
- Dimensions: 16 x 19
Kitchen
- Level: First
- Dimensions: 13 x 21
Living room
- Level: First
- Dimensions: 13 x 15
Office
- Level: First
- Dimensions: 12 x 10
Utility room
- Level: First
- Dimensions: 9 x 6
Heating
- Central, ENERGY STAR Qualified Equipment, Natural Gas
Cooling
- Central Air, Ceiling Fan(s), Electric
Appliances
- Included: Dishwasher, Gas Cooktop, Disposal, Microwave
Features
- Smart Home
- Flooring: Carpet, Luxury Vinyl Plank
- Has basement: No
- Number of fireplaces: 1
- Fireplace features: Electric, Living Room
Interior area
- Total interior livable area: 3,586 sqft
Property
Parking
- Total spaces: 2
- Parking features: Door-Single, Garage Faces Front
- Attached garage spaces: 2
Features
- Levels: Two
- Stories: 2
- Pool features: None
Lot
- Size: 7,274 Square Feet
Details
- Parcel number: 286587
Construction
Type & style
- Home type: SingleFamily
- Architectural style: Detached
- Property subtype: Single Family Residence
- Attached to another structure: Yes
Materials
- Foundation: Slab
- Roof: Composition
Condition
- Year built: 2022
Utilities & green energy
- Sewer: Public Sewer
- Water: Public
- Utilities for property: Sewer Available, Underground Utilities, Water Available
Community & HOA
Community
- Subdivision: Oakmont Park
HOA
- Has HOA: Yes
- Services included: Association Management
- HOA fee: $230 annually
- HOA name: Oakmont Park Homeowners Association, Inc
- HOA phone: 972-359-1548
Location
- Region: Red Oak
Financial & listing details
- Tax assessed value: $464,226
- Annual tax amount: $7,933
- Date on market: 7/14/2026
- Cumulative days on market: 145 days
- Listing terms: Cash,Conventional,FHA,VA Loan
Price history
| Date | Event | Price |
|---|---|---|
| 10/7/2026 | Sold | -- |
Source: NTREIS #21331363 Report a problem | ||
| 9/7/2026 | Pending sale | $429,999$120/sqft |
Source: NTREIS #21331363 Report a problem | ||
| 7/14/2026 | Listed for sale | $429,999-5.9%$120/sqft |
Source: NTREIS #21331363 Report a problem | ||
| 7/13/2026 | Listing removed | $457,000$127/sqft |
Source: NTREIS #20989485 Report a problem | ||
| 4/24/2026 | Price change | $457,000+8.8%$127/sqft |
Source: NTREIS #20989485 Report a problem | ||
| 2/11/2026 | Pending sale | $420,000$117/sqft |
Source: NTREIS #20989485 Report a problem | ||
| 1/29/2026 | Price change | $420,000-3.4%$117/sqft |
Source: NTREIS #20989485 Report a problem | ||
| 10/21/2025 | Price change | $435,000+6.1%$121/sqft |
Source: NTREIS #20989485 Report a problem | ||
| 10/10/2025 | Pending sale | $410,000$114/sqft |
Source: NTREIS #20989485 Report a problem | ||
| 9/25/2025 | Price change | $410,000-2.4%$114/sqft |
Source: NTREIS #20989485 Report a problem | ||
| 8/27/2025 | Price change | $420,000-4.5%$117/sqft |
Source: NTREIS #20989485 Report a problem | ||
| 8/13/2025 | Price change | $440,000-3.7%$123/sqft |
Source: NTREIS #20989485 Report a problem | ||
| 7/7/2025 | Price change | $457,000-3.8%$127/sqft |
Source: NTREIS #20989485 Report a problem | ||
| 7/3/2025 | Listed for sale | $475,000+2.2%$132/sqft |
Source: NTREIS #20989485 Report a problem | ||
| 6/11/2025 | Listing removed | $465,000$130/sqft |
Source: NTREIS #20930851 Report a problem | ||
| 6/2/2025 | Pending sale | $465,000$130/sqft |
Source: NTREIS #20930851 Report a problem | ||
| 5/25/2025 | Contingent | $465,000$130/sqft |
Source: NTREIS #20930851 Report a problem | ||
| 5/9/2025 | Listed for sale | $465,000-4.1%$130/sqft |
Source: NTREIS #20930851 Report a problem | ||
| 3/19/2025 | Listing removed | $485,000$135/sqft |
Source: NTREIS #20836921 Report a problem | ||
| 2/16/2025 | Price change | $485,000-3%$135/sqft |
Source: NTREIS #20836921 Report a problem | ||
| 2/6/2025 | Listed for sale | $500,000+5.3%$139/sqft |
Source: NTREIS #20836921 Report a problem | ||
| 12/20/2022 | Sold | -- |
Source: NTREIS #20101781 Report a problem | ||
| 11/15/2022 | Pending sale | $474,900$132/sqft |
Source: NTREIS #20101781 Report a problem | ||
| 10/19/2022 | Price change | $474,900-7.7%$132/sqft |
Source: NTREIS #20101781 Report a problem | ||
| 10/10/2022 | Price change | $514,400+0.2%$143/sqft |
Source: NTREIS #20101781 Report a problem | ||
| 8/10/2022 | Pending sale | $513,400$143/sqft |
Source: NTREIS #20101781 Report a problem | ||
| 6/30/2022 | Listed for sale | $513,400$143/sqft |
Source: NTREIS #20101781 Report a problem | ||
Public tax history
| Year | Property taxes | Tax assessment |
|---|---|---|
| 2025 | $7,933 -7.8% | $464,226 -1% |
| 2024 | $8,604 -4.1% | $468,690 -3.6% |
| 2023 | $8,972 +947.4% | $486,354 +1196.9% |
| 2022 | $857 | $37,500 |
Find assessor info on the county website
Neighborhood: 75154
Nearby homes
- $--4 bd3 ba2.1k sqft650 Congressional Ave, Red Oak, TX 75154Sold
- $355,5077,174 sqft651 Olympic Way, Red Oak, TX 75154Off Market
- $361,8005,998 sqft649 Olympic Way, Red Oak, TX 75154Off Market
- $350,0004 bd3 ba2k sqft417 Hazeltine Rd, Red Oak, TX 75154Off Market

- $324,1985,998 sqft640 Erin Hills Dr, Red Oak, TX 75154Off Market
- $379,2005,998 sqft642 Erin Hills Dr, Red Oak, TX 75154Off Market
- $350,0004 bd3 ba2k sqft413 Hazeltine Rd, Red Oak, TX 75154Off Market
- $367,8005 bd2 ba2k sqft647 Olympic Way, Red Oak, TX 75154Off Market
Nearby schools
GreatSchools rating
- 6/10Eastridge Elementary SchoolGrades: PK-5Distance: 0.6 mi
- 4/10Red Oak Middle SchoolGrades: 6-8Distance: 2.6 mi
- 4/10Red Oak High SchoolGrades: 9-12Distance: 2.2 mi
Schools provided by the listing agent
- Elementary: Eastridge
- Middle: Red Oak
- High: Red Oak
- District: Red Oak ISD
Source: NTREIS. This data may not be complete. We recommend contacting the local school district to confirm school assignments for this home.
Get a cash offer in 3 minutes
Find out how much your home could sell for in as little as 3 minutes with a no-obligation cash offer.
Estimated market value
$425,200
Get a cash offer in 3 minutes
Find out how much your home could sell for in as little as 3 minutes with a no-obligation cash offer.
Estimated market value
$425,200
- Texas
- Ellis County
- Red Oak
- 75154
- 652 Congressional Ave
