Skip main navigation
Sold
  • $340,200

    652 E 48th St, Indianapolis, IN 46205

    2beds
    1,616sqft
    Residential, Single Family Residence
    Built in 1922
    3,484.8 Square Feet Lot
    $364,500 Zestimate®
    $211/sqft
    $2,068 Estimated rent

    Home value

    $364,500

    $346,000 - $383,000

    $2,068/mo

    Zestimate® history
    Loading
    Loading...

    Owner options

    List your home for rent

    $2,068/mo

    Rent Zestimate®

    Find your next renter with Zillow Rental Manager. Plus, with online applications, you can quickly screen prospective tenants – for free.

    Learn more

    $2,068/mo

    Rent Zestimate®

    Refinance and save

    $2,121/mo

    Est. payment

    Refinancing to a lower rate could help reduce your monthly payments and save thousands over the life of the loan.

    See today's rates

    $2,121/mo

    Est. payment

    Explore your selling options

    Work with a Zillow partner agent

    Leverage their expertise and Zillow's premium Showcase listings to get your home seen by more buyers.

    Get started

    List with your own agent

    Get your home in front of millions of buyers by listing it on Zillow.

    Learn how to do it

    Sell it yourself

    Take full control of how buyers see your home on Zillow by listing For Sale by Owner (FSBO).

    List your home

    What's special

    Historical charmGallery pastry shopNew patioUpland breweryNew drivewaySpacious covered front porchBack patio
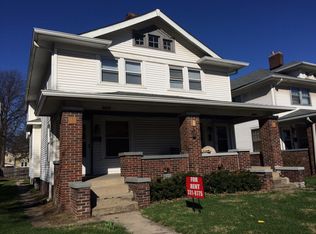
    Welcome home to this beautifully restored cottage situated in the heart of the sought-after Meridian-Kessler neighborhood. This 2 bed, 2 bath home resides on a serene street steeped in tranquility & historical charm. Upon arrival, you'll be welcomed by a spacious covered front porch, ideal for relaxation. Inside, the main living area features elegantly refinished hardwood floors with a fireplace to cultivate the perfect classical ambience. The sizable formal dinning room seamlessly transitions into the kitchen, equipped with brand new SS appliances. A conveniently located laundry room, adjacent to the mudroom, offers charming built-ins for ample storage in addition to the immaculately maintained basement. Step outside to entertain on the new patio, providing both privacy and minimal maintenance. Recent updates include a new driveway, back patio, gutters, bathroom & water heater. Enjoy the convenience of being within walking distance to Root & Bone, Gallery Pastry Shop, Cafe Patachou, Upland Brewery, and more. Just minutes away from Mass Ave, Bottleworks District, CFI School 70 & 84. Do not miss this opportunity!

    Zillow last checked:

    Listing updated:

    Listing Provided by:

    Mina Kadhum 317-374-6055,

    Trueblood Real Estate,

    Mitchell Gough,

    Trueblood Real Estate

    Bought with:

    Laura Waters

    Highgarden Real Estate

    Source: MIBOR as distributed by MLS GRID,MLS#: 21975639MLS Logo

    Facts & features

    Interior

    Bedrooms & bathrooms
    • Bedrooms: 2
    • Bathrooms: 2
    • Full bathrooms: 1
    • 1/2 bathrooms: 1
    • Main level bathrooms: 1
    Primary bedroom
    • Features: Hardwood
    • Level: Upper
    • Area: 204 Square Feet
    • Dimensions: 17x12
    Bedroom 2
    • Features: Carpet
    • Level: Upper
    • Area: 165 Square Feet
    • Dimensions: 15x11
    Breakfast room
    • Features: Hardwood
    • Level: Main
    • Area: 49 Square Feet
    • Dimensions: 7x7
    Dining room
    • Features: Hardwood
    • Level: Main
    • Area: 143 Square Feet
    • Dimensions: 13x11
    Kitchen
    • Features: Hardwood
    • Level: Main
    • Area: 80 Square Feet
    • Dimensions: 10x8
    Laundry
    • Features: Engineered Hardwood
    • Level: Main
    • Area: 42 Square Feet
    • Dimensions: 7x6
    Living room
    • Features: Hardwood
    • Level: Main
    • Area: 240 Square Feet
    • Dimensions: 20x12
    Heating
    • Forced Air
    Cooling
    • Has cooling: Yes
    Appliances
    • Included: Dishwasher, Dryer, Gas Water Heater, Microwave, Gas Oven, Refrigerator, Washer
    • Laundry: Main Level
    Features
    • Attic Access, Bookcases, Hardwood Floors, Smart Thermostat
    • Flooring: Hardwood
    • Basement: Unfinished
    • Attic: Access Only
    • Number of fireplaces: 1
    • Fireplace features: Gas Log, Living Room
    Interior area
    • Total structure area: 1,616
    • Total interior livable area: 1,616 sqft
    • Finished area below ground: 0

    Property

    Parking
    • Total spaces: 1
    • Parking features: Detached
    • Garage spaces: 1
    Features
    • Levels: Two
    • Stories: 2
    • Patio & porch: Patio, Covered
    • Fencing: Fenced,Privacy
    Lot
    • Size: 3,484 sqft
    • Features: Corner Lot, Curbs, Sidewalks, Mature Trees
    Details
    • Parcel number: 490612224004000801
    • Other equipment: Radon System
    • Horse amenities: None

    Construction

    Type & style
    • Home type: SingleFamily
    • Architectural style: Traditional
    • Property subtype: Residential, Single Family Residence
    Materials
    • Brick, Shingle/Shake
    • Foundation: Block
    Condition
    • New construction: No
    • Year built: 1922

    Utilities & green energy

    • Water: Municipal/City

    Community & neighborhood

    Location
    • Region: Indianapolis
    • Subdivision: No Subdivision

    Price history

    DateEventPrice
    6/3/2024Sold$340,200+3.4%$211/sqft
    Source: MIBOR as distributed by MLS GRID #21975639 Report a problem
    4/30/2024Pending sale$329,000$204/sqft
    Source: MIBOR as distributed by MLS GRID #21975639 Report a problem
    4/25/2024Listed for sale$329,000+32.4%$204/sqft
    Source: MIBOR as distributed by MLS GRID #21975639 Report a problem
    6/1/2020Sold$248,500+5.7%$154/sqft
    Source: MIBOR as distributed by MLS GRID #21701827 Report a problem
    4/23/2020Pending sale$235,000$145/sqft
    Source: MIBOR REALTOR Association #21701827 Report a problem
    4/20/2020Listed for sale$235,000$145/sqft
    Source: MIBOR REALTOR Association #21701827 Report a problem
    3/24/2020Pending sale$235,000$145/sqft
    Source: MIBOR REALTOR Association #21701827 Report a problem
    3/23/2020Listed for sale$235,000+44.6%$145/sqft
    Source: MIBOR REALTOR Association #21701827 Report a problem
    9/12/2012Sold$162,500-1.5%$101/sqft
    Source: Public Record Report a problem
    6/21/2012Listed for sale$164,900+114.2%$102/sqft
    Source: Scyamore Group Realtors #21182899 Report a problem
    9/28/2010Sold$77,000-8.9%$48/sqft
    Source: Public Record Report a problem
    8/27/2010Pending sale$84,500-3.9%$52/sqft
    Source: F. C. Tucker Company, Inc #21026660 Report a problem
    6/16/2010Price change$87,900-7.4%$54/sqft
    Source: F. C. Tucker Company, Inc #21026660 Report a problem
    5/20/2010Listed for sale$94,900$59/sqft
    Source: F. C. Tucker Company, Inc #21026660 Report a problem

    Public tax history

    YearProperty taxesTax assessment
    2025$3,062 +0.7%$333,300 +29.5%
    2024$3,041 -0.7%$257,400
    2023$3,062 +24.4%$257,400
    2022$2,462 +34%$257,400 +20.6%
    2021$1,837 -1.7%$213,500 +32.7%
    2020$1,870 +1.7%$160,900
    2019$1,838 +15.3%$160,900 +2.4%
    2018$1,594 +0.8%$157,100 +5.9%
    2017$1,581 +1.5%$148,300 +1.8%
    2016$1,558 +3.7%$145,700 +3.3%
    2014$1,503 -11%$141,000
    2013$1,688 $141,000 -45.5%
    2012$1,688 $258,800 +101.9%
    2011-- $128,200
    2010$1,227 +5.4%$128,200 -2.8%
    2009$1,165 $131,900 +5.8%
    2007-- $124,700 +55.3%
    2006-- $80,300 +37.5%
    2005-- $58,400
    2004-- $58,400
    2003-- $58,400 +151.7%
    2002-- $23,200 +199.7%
    2001-- $7,740
    2000-- $7,740

    Find assessor info on the county website

    Neighborhood: Meridian Kessler

    Nearby schools

    GreatSchools rating
    Get a cash offer in 3 minutes
    Find out how much your home could sell for in as little as 3 minutes with a no-obligation cash offer.
    Estimated market value
    $364,500
    Get a cash offer in 3 minutes
    Find out how much your home could sell for in as little as 3 minutes with a no-obligation cash offer.
    Estimated market value
    $364,500