Welcome to your new home in the highly desirable neighborhood of Vintage Ranch! This isn't just any home... This is a rare basement home that has been well maintained and cared for by one wonderful family! Every corner radiates with a sense of pride and attention to detail. Adorned with timeless plantation shutters, the interiors are bathed in natural light, creating a warm and inviting atmosphere. Welcome to the main floor, where comfort and functionality meet in perfect harmony. Discover three spacious bedrooms, two and a half bathrooms, and an additional office space. The kitchen is a masterpiece, with ample storage and gleaming stainless steel appliances. Step into your own private paradise in the expansive backyard, where tranquility and luxury converge. Descend into the basement to find two more bedrooms and another bathroom, along with a vast, versatile space offering endless possibilities. Whether you envision a captivating game room or a cozy home theater, this expansive area is primed to exceed your every expectation. Situated close to freeway access, schools, shopping, and more, this home and location exemplify convenience and lifestyle excellence!
Sold for $1,045,000
$1,045,000
652 E ELGIN Street, Gilbert, AZ 85295
5beds
4,558sqft
Single Family Residence
Built in 2004
0.32 Acres Lot
$1,039,900 Zestimate®
$229/sqft
$5,496 Estimated rent
Home value
$1,039,900
$988,000 - $1.10M
$5,496/mo
Zestimate® history
Owner options
List your home for rent
$5,496/mo
Rent Zestimate®
Find your next renter with Zillow Rental Manager. Plus, with online applications, you can quickly screen prospective tenants – for free.
$5,496/mo
Rent Zestimate®
Refinance and save
$6,847/mo
Est. payment
Refinancing to a lower rate could help reduce your monthly payments and save thousands over the life of the loan.
$6,847/mo
Est. payment
Explore your selling options
Work with a Zillow partner agent
Leverage their expertise and Zillow's premium Showcase listings to get your home seen by more buyers.
Get startedList with your own agent
Get your home in front of millions of buyers by listing it on Zillow.
Learn how to do itSell it yourself
Take full control of how buyers see your home on Zillow by listing For Sale by Owner (FSBO).
List your homeWhat's special
Private paradiseNatural lightRare basement homeVersatile spaceExpansive areaClose to freeway accessAmple storage
Zillow last checked:
Listing updated:
Listed by:
Shawneil Moore 480-215-5792,
Keller Williams Realty East Valley,
Molly M Gorman 480-459-1691,
Keller Williams Realty East Valley
Bought with:
Rumsey A Saigh, SA537726000
Weichert Realtors - Upraise
Source: ARMLS,MLS#: 6702476
Facts & features
Interior
Bedrooms & bathrooms
- Bedrooms: 5
- Bathrooms: 4
- Full bathrooms: 3
- 1/2 bathrooms: 1
Heating
- Natural Gas
Cooling
- Central Air, Ceiling Fan(s), Programmable Thmstat
Appliances
- Included: Refrigerator, Dishwasher, Disposal, Electric Cooktop, Water Purifier
- Laundry: Inside
Features
- High Speed Internet, Granite Counters, Double Vanity, Eat-in Kitchen, 9+ Flat Ceilings, Vaulted Ceiling(s), Kitchen Island, Full Bth Master Bdrm, Separate Shwr & Tub
- Flooring: Carpet, Laminate, Tile
- Windows: Solar Screens, Double Pane Windows
- Basement: Finished,Full
Interior area
- Total structure area: 4,558
- Total interior livable area: 4,558 sqft
Property
Parking
- Total spaces: 9
- Parking features: Tandem Garage, RV Gate, Garage Door Opener, Direct Access, Attch'd Gar Cabinets
- Garage spaces: 3
- Uncovered spaces: 6
Features
- Stories: 1
- Patio & porch: Covered, Patio
- Has private pool: Yes
- Pool features: Heated
- Has spa: Yes
- Spa features: Heated, Private, Bath
- Fencing: Block
Lot
- Size: 0.32 Acres
- Features: Sprinklers In Rear, Sprinklers In Front, Grass Front, Grass Back, Auto Timer H2O Front, Auto Timer H2O Back
Details
- Parcel number: 30929048
Construction
Type & style
- Home type: SingleFamily
- Property subtype: Single Family Residence
Materials
- Stucco, Wood Frame, Painted
- Roof: Tile
Condition
- Year built: 2004
Details
- Builder name: Fulton Homes
Utilities & green energy
- Sewer: Public Sewer
- Water: City Water
Community & HOA
Community
- Features: Playground, Biking/Walking Path
- Subdivision: VINTAGE RANCH
HOA
- Has HOA: Yes
- Services included: Maintenance Grounds
- HOA fee: $340 quarterly
- HOA name: Vintage Ranch
- HOA phone: 480-759-4945
Location
- Region: Gilbert
Financial & listing details
- Price per square foot: $229/sqft
- Tax assessed value: $704,800
- Annual tax amount: $3,842
- Date on market: 6/6/2024
- Cumulative days on market: 4 days
- Listing terms: Cash,Conventional,VA Loan
- Ownership: Fee Simple
Price history
| Date | Event | Price |
|---|---|---|
| 7/3/2024 | Sold | $1,045,000-0.5%$229/sqft |
Source:  ARMLS #6702476 Report a problem ARMLS #6702476 Report a problem | ||
| 6/10/2024 | Pending sale | $1,050,000$230/sqft |
Source: ARMLS #6702476 Report a problem | ||
| 6/6/2024 | Listed for sale | $1,050,000+148.1%$230/sqft |
Source: ARMLS #6702476 Report a problem | ||
| 2/9/2005 | Sold | $423,254$93/sqft |
Source: Public Record Report a problem | ||
Public tax history
| Year | Property taxes | Tax assessment |
|---|---|---|
| 2025 | $3,919 +4.4% | $70,480 -7.5% |
| 2024 | $3,752 -0.6% | $76,210 +67.9% |
| 2023 | $3,776 +1.6% | $45,392 -8% |
| 2022 | $3,718 -2.1% | $49,360 +5.4% |
| 2021 | $3,798 +9% | $46,820 +5.2% |
| 2020 | $3,485 +3.2% | $44,510 +5.7% |
| 2019 | $3,378 | $42,120 +6.9% |
| 2018 | $3,378 +4% | $39,410 +5.3% |
| 2017 | $3,249 +7.5% | $37,410 +3.7% |
| 2016 | $3,021 -1.8% | $36,060 +3.9% |
| 2015 | $3,076 | $34,720 +18.7% |
| 2014 | -- | $29,260 +6.9% |
| 2013 | -- | $27,370 -7.5% |
| 2012 | -- | $29,600 -9.4% |
| 2011 | -- | $32,670 +0.6% |
| 2010 | -- | $32,460 -23.4% |
| 2009 | -- | $42,360 -11.9% |
| 2008 | -- | $48,100 +5.7% |
| 2007 | -- | $45,500 +55.3% |
| 2006 | -- | $29,300 |
| 2005 | -- | $29,300 +523.4% |
| 2004 | -- | $4,700 |
| 2003 | -- | $4,700 |
Find assessor info on the county website
Neighborhood: Vintage Ranch
Nearby homes
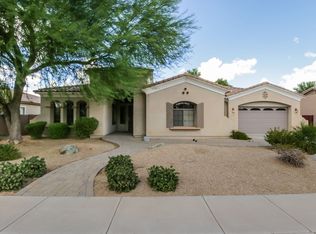
- $906,8004 bd3 ba3k sqft668 E Elgin St, Gilbert, AZ 85295Off Market
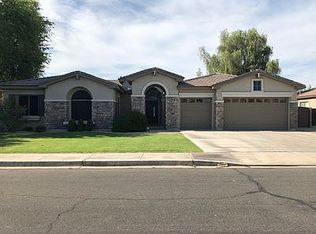
- $1,012,4005 bd4 ba4.6k sqft638 E Elgin St, Gilbert, AZ 85295Off Market
- $984,3004 bd3 ba3.2k sqft653 E Joseph Way, Gilbert, AZ 85295Off Market
- $1,100,5006 bd4 ba5.3k sqft669 E Joseph Way, Gilbert, AZ 85295Off Market
- $925,300-- bd4 ba3.2k sqft637 E Joseph Way, Gilbert, AZ 85295Off Market
- $898,0004 bd3 ba3.2k sqft649 E Elgin St, Gilbert, AZ 85295Off Market
- $1,103,9005 bd4 ba4.4k sqft686 E Elgin St, Gilbert, AZ 85295Off Market
- $1,257,9006 bd4 ba5.3k sqft622 E Elgin St, Gilbert, AZ 85295Off Market
Nearby schools
GreatSchools rating
- 10/10Quartz Hill Elementary SchoolGrades: PK-6Distance: 1.3 mi
- 8/10South Valley Jr. High SchoolGrades: 7-8Distance: 1 mi
- 7/10Campo Verde High SchoolGrades: 8-12Distance: 1.4 mi
Schools provided by the listing agent
- Elementary: Quartz Hill Elementary
- Middle: South Valley Jr. High
- High: Campo Verde High School
- District: Gilbert Unified District
Source: ARMLS. This data may not be complete. We recommend contacting the local school district to confirm school assignments for this home.
Get a cash offer in 3 minutes
Find out how much your home could sell for in as little as 3 minutes with a no-obligation cash offer.
Estimated market value
$1,039,900
Get a cash offer in 3 minutes
Find out how much your home could sell for in as little as 3 minutes with a no-obligation cash offer.
Estimated market value
$1,039,900
- Arizona
- Maricopa County
- Gilbert
- 85295
- Vintage Ranch
- 652 E ELGIN Street
