Skip main navigation
Off market
  • $320,500

    652 E Kedzie St, East Lansing, MI 48823

    4beds
    1,768sqft
    Single Family Residence
    Built in 1950
    5,662 Square Feet Lot
    $320,500 Zestimate®
    $181/sqft
    $2,856 Estimated rent

    Home value

    $320,500

    $285,000 - $359,000

    $2,856/mo

    Zestimate® history
    Loading
    Loading...

    Owner options

    List your home for rent

    $2,856/mo

    Rent Zestimate®

    Find your next renter with Zillow Rental Manager. Plus, with online applications, you can quickly screen prospective tenants – for free.

    Learn more

    $2,856/mo

    Rent Zestimate®

    Refinance and save

    $2,219/mo

    Est. payment

    Refinancing to a lower rate could help reduce your monthly payments and save thousands over the life of the loan.

    See today's rates

    $2,219/mo

    Est. payment

    Explore your selling options

    Work with a Zillow partner agent

    Leverage their expertise and Zillow's premium Showcase listings to get your home seen by more buyers.

    Get started

    List with your own agent

    Get your home in front of millions of buyers by listing it on Zillow.

    Learn how to do it

    Sell it yourself

    Take full control of how buyers see your home on Zillow by listing For Sale by Owner (FSBO).

    List your home

    What's special

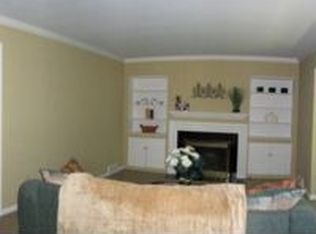
    This charming white brick front cape cod is on the curve where Kedzie St. meets Collingwood. One of the prettiest areas in Bailey. Walk down to the pump house in July for the ice cream social. Football games at E.L.H.S. in fall & luminaries at Christmas! Enjoy the E. Lans. community experience. Rich red wooden door opens into a black granite tiled foyer. Gleaming hardwood floors flow through the formal living rm.-lg. windows, gas fireplace flanked by built-ins & into the formal dining room. Soft decorator wall color, crisp white woodwork & crown molding, classic chandelier. Fr. door lead into the cathedral family room with a full wall of windows overlooking the fenced backyard. Slider to deck. Beautiful landscaping-brick walkway. Very private. The kitchen is open to the fam. rm.- neutral c ounters & hdwd.floor. 2 bedrooms & full bath round out this level. 2nd bedroom has chocolate brown walls, crown molding- currently used as an office. Up the stairs to an open area at the top with massive under eve closets, computer corner & plush neutral carpeting. 16 ft. Master bedroom has curved ceiling, skylight. 4th bedroom (nursery) is bright & sunny- plush carpeting. 3-pc bath. Basement is divided with one side currently being used as a workshop. Could easily be converted for additional living space. Important features: most windows replaced-Andersen, furnace-4 years, basement waterproofing-Ayers-07, 1.5 car garage-opener, heavy duty storm doors, main floor bath updated, all appliances incl. washer & dryer stay. You'll fall in love!

    This property is off market, which means it's not currently listed for sale or rent on Zillow. This may be different from what's available on other websites or public sources.
    Zillow last checked:

    Listing updated:

    Listed by:

    Janet Munn 517-282-6781,

    Berkshire Hathaway HomeServices

    Bought with:

    Adriane Lau, 6502356510

    RE/MAX Real Estate Professionals Dewitt

    Source: Greater Lansing AOR,MLS#: 41486MLS Logo

    Facts & features

    Interior

    Bedrooms & bathrooms
    • Bedrooms: 4
    • Bathrooms: 2
    • Full bathrooms: 2
    Primary bedroom
    • Description: Window Treatment: Y; Flooring: Y
    • Level: Second
    • Area: 160 Square Feet
    • Dimensions: 16 x 10
    Bedroom 2
    • Description: Window Treatment: Y; Flooring: Y
    • Level: Second
    • Area: 109.25 Square Feet
    • Dimensions: 11.5 x 9.5
    Bedroom 3
    • Description: Window Treatment: Y; Flooring: Y
    • Level: First
    • Area: 140.4 Square Feet
    • Dimensions: 12 x 11.7
    Dining room
    • Description: Window Treatment: N; Flooring: N
    • Level: First
    • Area: 128.64 Square Feet
    • Dimensions: 13.4 x 9.6
    Kitchen
    • Description: Window Treatment: N; Flooring: N
    • Level: First
    • Area: 99 Square Feet
    • Dimensions: 11 x 9
    Living room
    • Description: Window Treatment: Y; Flooring: N
    • Level: First
    • Area: 222 Square Feet
    • Dimensions: 18.5 x 12
    Other
    • Description: BD; Window Treatment: Y; Flooring: N
    • Level: First
    • Area: 114.3 Square Feet
    • Dimensions: 12.7 x 9
    Heating
    • Forced Air, Natural Gas
    Cooling
    • Central Air, Exhaust Fan
    Appliances
    • Included: Disposal, Gas Water Heater, Microwave, Washer, Refrigerator, Range, Oven, Dryer, Dishwasher
    Features
    • Cathedral Ceiling(s), Ceiling Fan(s), Entrance Foyer, Pantry
    • Basement: Full
    • Number of fireplaces: 1
    • Fireplace features: Gas
    Interior area
    • Total structure area: 2,772
    • Total interior livable area: 1,768 sqft
    • Finished area above ground: 1,768

    Property

    Parking
    • Total spaces: 1
    • Parking features: Garage Door Opener
    • Garage spaces: 1
    Features
    • Patio & porch: Covered, Deck
    • Fencing: Fenced
    Lot
    • Size: 5,662 Square Feet
    • Dimensions: 72 x 81
    Details
    • Foundation area: 1004
    • Parcel number: 33200218202017
    • Zoning description: Zoning

    Construction

    Type & style
    • Home type: SingleFamily
    • Architectural style: Cape Cod
    • Property subtype: Single Family Residence
    Materials
    • Brick, Aluminum Siding
    Condition
    • Year built: 1950

    Utilities & green energy

    • Sewer: Public Sewer
    • Water: Public
    • Utilities for property: Cable Available

    Community & HOA

    Community
    • Subdivision: Bradley
    Location
    • Region: East Lansing

    Financial & listing details

    • Price per square foot: $181/sqft
    • Date on market: 10/1/2012
    • Listing terms: VA Loan,Cash,Conventional,FHA

    Price history

    DateEventPrice
    11/30/2012Sold$190,000$107/sqft
    Source: Greater Lansing AOR #41486 Report a problem

    Public tax history

    Tax history is unavailable.

    Neighborhood: Bailey

    Nearby schools

    GreatSchools rating
    Schools provided by the listing agent
    • High: East Lansing

    Source: Greater Lansing AOR. This data may not be complete. We recommend contacting the local school district to confirm school assignments for this home.

    Get a cash offer in 3 minutes
    Find out how much your home could sell for in as little as 3 minutes with a no-obligation cash offer.
    Estimated market value
    $320,500
    Get a cash offer in 3 minutes
    Find out how much your home could sell for in as little as 3 minutes with a no-obligation cash offer.
    Estimated market value
    $320,500