Skip main navigation
For sale
  • Listed by: RE/MAX TIME REALTY • Margarita Junak • Contact: 951-809-8184
    $775,000

    652 E Yale St, Ontario, CA 91764

    4beds
    1,372sqft
    : 
    Loading
    Get pre-qualified
    Single Family Residence
    Built in 1957
    6,840 Square Feet Lot
    $776,800 Zestimate®
    $565/sqft
    $-- HOA

    What's special

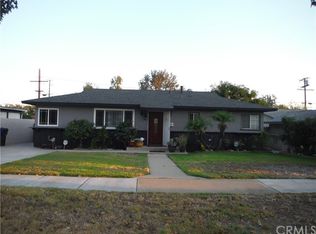
    Welcome to this beautifully updated single-story home offering 4 bedrooms, 2 bathrooms, and an attached 2-car garage with a driveway providing ample parking for multiple vehicles. Thoughtfully renovated throughout, this move-in-ready home combines modern upgrades with everyday comfort in a desirable Ontario neighborhood. New front landscaping, and front fence, and new exterior & interior paint gives the home a clean, contemporary look. New flooring throughout the main living areas and new recessed lighting. The updated kitchen is designed for both style and functionality with new cabinetry, beautiful countertops, and brand-new stainless-steel appliances. All four bedrooms feature new carpet and new ceiling fans. Bathrooms have been updated with new vanities, new showers, and new shower heads. The backyard has a covered patio, concrete flooring for low-maintenance living, and new landscaping, Located near shopping and schools, easy access to the I-10, I-15, SR-60 Freeways, and just minutes from Ontario Mills. With its extensive upgrades, functional floor plan, and prime location, this exceptional home is one you won't want to miss.
    14 days
    |
    1,533
    |
    115
    |

    Likely to sell faster than

    Zillow last checked:

    Listing updated:

    Listed by:

    Margarita Junak DRE #01893620 951-809-8184,

    RE/MAX TIME REALTY

    Source: CRMLS,MLS#: CV26136744MLS LogoOriginating MLS: California Regional MLS

    Loading...

      Facts & features

      Interior

      Bedrooms & bathrooms
      • Bedrooms: 4
      • Bathrooms: 2
      • Full bathrooms: 2
      • Main level bathrooms: 2
      • Main level bedrooms: 4
      Rooms
      • Room types: Bedroom, Family Room, Kitchen, Primary Bathroom, Primary Bedroom
      Bedroom
      • Features: All Bedrooms Down
      Cooling
      • Central Air
      Appliances
      • Laundry: In Garage
      Features
      • All Bedrooms Down
      • Has fireplace: No
      • Fireplace features: None
      • Common walls with other units/homes: No Common Walls
      Interior area
      • Total interior livable area: 1,372 sqft

      Property

      Parking
      • Total spaces: 2
      • Parking features: Garage - Attached
      • Attached garage spaces: 2
      Features
      • Levels: One
      • Stories: 1
      • Entry location: Front
      • Pool features: None
      • Has view: Yes
      • View description: Neighborhood
      Lot
      • Size: 6,840 Square Feet
      • Features: 0-1 Unit/Acre
      Details
      • Parcel number: 1047521850000
      • Special conditions: Standard

      Construction

      Type & style
      • Home type: SingleFamily
      • Property subtype: Single Family Residence
      Condition
      • New construction: No
      • Year built: 1957

      Utilities & green energy

      • Sewer: Unknown
      • Water: See Remarks

      Community & HOA

      Community
      • Features: Street Lights, Sidewalks
      Location
      • Region: Ontario

      Financial & listing details

      • Price per square foot: $565/sqft
      • Tax assessed value: $252,519
      • Annual tax amount: $2,788
      • Date on market: 6/26/2026
      • Cumulative days on market: 14 days
      • Listing terms: Cash,Cash to New Loan,Conventional,VA Loan

        Estimated market value

        $776,800

        $738,000 - $816,000

        $3,299/mo

        Price history

        DateEventPrice
        6/26/2026Listed for sale$775,000+40.9%$565/sqft
        Source: CRMLS #CV26136744 Report a problem
        4/30/2026Sold$550,000$401/sqft
        Source: Public Record Report a problem

        Public tax history

        YearProperty taxesTax assessment
        2025$2,788 +2.3%$252,519 +2%
        2024$2,725 +2.9%$247,568 +2%
        2023$2,648 +1.3%$242,713 +2%
        2022$2,613 +0.6%$237,954 +2%
        2021$2,597 +1.8%$233,289 +1%
        2020$2,551 +0.9%$230,897 +2%
        2019$2,530 $226,370 +2%
        2018-- $221,932 +2%
        2017$2,405 $217,581 +2%
        2016$2,405 +4.1%$213,314 +1.5%
        2015$2,311 +0.7%$210,110 +2%
        2014$2,295 $205,994 +0.5%
        2013-- $205,064 +2%
        2012-- $201,043 +2%
        2011-- $197,101 +0.8%
        2010-- $195,628 -0.2%
        2009-- $196,093 +2%
        2008-- $192,248 +2%
        2007-- $188,479 +2%
        2006-- $184,783 +2%
        2005-- $181,160 +2%
        2004-- $177,607 +1.9%
        2003-- $174,351 +44.8%
        2002-- $120,400
        2001-- $120,400
        2000-- $120,400

        Find assessor info on the county website

        Monthly payment

        Est. payment

        Payment breakdown

        Explore the cost of this home by adjusting the details. Changes won't be saved.
        All calculations are estimates and provided by Zillow, Inc. for informational purposes only. Actual amounts may vary.
        HOA fees may include property taxes on listings classified as Co-Ops. Contact the listing agent and/or owner for fee details.
        Mortgage interest rates are dependent on a number of factors, including credit score, down payment, and repayment length. Interest rate data provided by Zillow Group Marketplace, Inc. as of 1/1/1970 from various mortgage lenders with which we have lead or other similar arrangements; the Estimated Payment is an average of those rates.
        See how much you could borrow to make a competitive offer.

        Climate risks

        Neighborhood: 91764

        Getting around

        45 / 100
        Car-Dependent
        26 / 100
        Some Transit
        43 / 100
        Somewhat Bikeable

        Nearby schools

        GreatSchools rating

        A local agent can set up tours, give advice and negotiate with sellers.

        Browse local experts

        Similar homes

        Skip to the end of the carouselSkip to the beginning of the carousel
            • Local buyer's agents are ready to help