This great bi-level home features 5 bedrooms, 3 baths and a 2-car garage. Attractive slate tile leads you to the double doors at the front entry. Step inside the grand tiled foyer where you can choose to ascend to the upper level, descend to the lower level or step outside onto the back deck. The upper level boasts an open concept living area to include a living room and dining area with hardwood floors and a kitchen with tile flooring. The kitchen displays granite look counters, island with informal seating, pantry and SS appliances. The range and microwave were new Nov 2023 and the refrigerator is only 3 years old. All kitchen appliances stay. There are 3 bedrooms on the upper level to include the master suite with double closets and attached 3/4 bath. Bedroom 2 is adjacent to the master and perfect for a nursery or child's room. Bedroom 3 is just across the hall. A full hall bath completes the upper level. On the lower level, you'll find an oversized family room, 2 bedrooms, 3/4 bath with extra large shower and tile floors, plus a spacious laundry/utility room with lots of storage space. Kids and pets will enjoy running and playing in the fully fenced yard. The dog run in the corner stays. You can relax and entertain family and friends on the 25x16 deck while enjoying the outdoors. This home includes a swamp cooler to keep you comfortable on hot days and nights. A new roof was installed April 2024. Furnace and water heater were new in 2021. This home also has a radon system installed! I-25 access, schools and bases nearby. NO HOA!
Sold for $406,000
$406,000
652 Fay Dr, Colorado Springs, CO 80911
5beds
2,394sqft
Single Family Residence
Built in 1969
8,085 Square Feet Lot
$410,900 Zestimate®
$170/sqft
$2,387 Estimated rent
Home value
$410,900
$390,000 - $431,000
$2,387/mo
Zestimate® history
Owner options
List your home for rent
$2,387/mo
Rent Zestimate®
Find your next renter with Zillow Rental Manager. Plus, with online applications, you can quickly screen prospective tenants – for free.
$2,387/mo
Rent Zestimate®
Refinance and save
$2,323/mo
Est. payment
Refinancing to a lower rate could help reduce your monthly payments and save thousands over the life of the loan.
$2,323/mo
Est. payment
Explore your selling options
Work with a Zillow partner agent
Leverage their expertise and Zillow's premium Showcase listings to get your home seen by more buyers.
Get startedList with your own agent
Get your home in front of millions of buyers by listing it on Zillow.
Learn how to do itSell it yourself
Take full control of how buyers see your home on Zillow by listing For Sale by Owner (FSBO).
List your homeWhat's special
Zillow last checked:
Listing updated:
Listed by:
Cindy Linder 719-964-7808,
REMAX PROPERTIES
Bought with:
Daniel Pitrone
Keller Williams Premier Realty
Source: elevateMLS,MLS#: 2540881
Facts & features
Interior
Bedrooms & bathrooms
- Bedrooms: 5
- Bathrooms: 3
- Full bathrooms: 1
- 3/4 bathrooms: 2
Heating
- Forced Air, Natural Gas
Cooling
- Ceiling Fan(s), Evaporative Cooling
Appliances
- Included: 220v in Kitchen, Dishwasher, Disposal, Microwave, Refrigerator, Self Cleaning Oven
- Laundry: Electric Hook-up, Lower Level
Features
- Breakfast Bar, High Speed Internet, Pantry
- Flooring: Carpet, Ceramic Tile, Wood
- Windows: Window Coverings
- Has basement: No
- Has fireplace: No
- Fireplace features: None
Interior area
- Total structure area: 2,394
- Total interior livable area: 2,394 sqft
- Finished area above ground: 2,394
- Finished area below ground: 0
Property
Parking
- Total spaces: 2
- Parking features: Attached, Garage Door Opener, Concrete Driveway
- Attached garage spaces: 2
Features
- Levels: Bi-level
- Patio & porch: Wood Deck
- Exterior features: Auto Sprinkler System
- Fencing: Full
- Has view: Yes
- View description: Mountain(s), View of Pikes Peak
Lot
- Size: 8,085 Square Feet
- Features: Level, Near Park, Near Public Transit, Near Schools, Near Shopping Center, Landscaped
Details
- Additional structures: Kennel/Dog Run
- Parcel number: 5519312007
Construction
Type & style
- Home type: SingleFamily
- Property subtype: Single Family Residence
Materials
- Masonite
- Foundation: Garden Level
- Roof: Composite Shingle
Condition
- Existing Home
- New construction: No
- Year built: 1969
Utilities & green energy
- Water: Municipal
Green energy
- Indoor air quality: Radon System
Community & HOA
Community
- Security: Security System
Location
- Region: Colorado Springs
Financial & listing details
- Price per square foot: $170/sqft
- Tax assessed value: $418,637
- Annual tax amount: $1,397
- Date on market: 6/22/2024
- Listing terms: Cash,Conventional,FHA,VA Loan
Price history
| Date | Event | Price |
|---|---|---|
| 6/21/2024 | Sold | $406,000+1.5%$170/sqft |
Source:  elevateMLS #2540881 Report a problem elevateMLS #2540881 Report a problem | ||
| 5/27/2024 | Pending sale | $400,000$167/sqft |
Source:  REcolorado as distributed by MLS GRID #5440005 Report a problem REcolorado as distributed by MLS GRID #5440005 Report a problem | ||
| 5/17/2024 | Listed for sale | $400,000+78.2%$167/sqft |
Source: elevateMLS #2540881 Report a problem | ||
| 10/9/2015 | Sold | $224,500-0.2%$94/sqft |
Source: Public Record Report a problem | ||
| 9/25/2015 | Pending sale | $224,900$94/sqft |
Source: Keller Williams - KW Client's Choice Realty, 719-535-0355 #7491715 Report a problem | ||
| 8/18/2015 | Listed for sale | $224,900+34.3%$94/sqft |
Source: Keller Williams - KW Client's Choice Realty, 719-535-0355 #7491715 Report a problem | ||
| 4/25/2013 | Sold | $167,500+1.6%$70/sqft |
Source: Public Record Report a problem | ||
| 3/8/2013 | Listed for sale | $164,900$69/sqft |
Source: Brunk & Brunk inc. Metro Brokers #731616 Report a problem | ||
Public tax history
| Year | Property taxes | Tax assessment |
|---|---|---|
| 2024 | $1,651 | $28,040 |
Find assessor info on the county website
Neighborhood: 80911
Nearby homes
- $369,0003 bd2 ba1.7k sqft648 Fay Dr, Colorado Springs, CO 80911Off Market
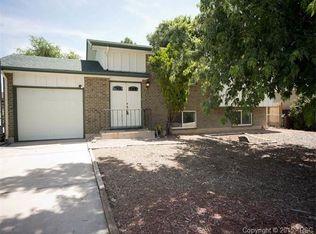
- $328,4003 bd1 ba899 sqft664 Fay Dr, Colorado Springs, CO 80911Off Market
- $345,0004 bd2 ba1.6k sqft648 Syracuse St, Colorado Springs, CO 80911Sold

- $364,9004 bd2 ba1.6k sqft644 Syracuse St, Colorado Springs, CO 80911Off Market

- $408,1004 bd3 ba2.7k sqft644 Fay Dr, Colorado Springs, CO 80911Off Market
- $396,7005 bd3 ba-- sqft638 Syracuse St, Colorado Springs, CO 80911Off Market
- $319,0003 bd2 ba1.7k sqft676 Fay Dr, Colorado Springs, CO 80911Sold
- $354,4003 bd2 ba1.1k sqft653 Fay Dr, Colorado Springs, CO 80911Off Market
Nearby schools
GreatSchools rating
- 5/10Webster Elementary SchoolGrades: K-5Distance: 0.1 mi
- 4/10Watson Junior High SchoolGrades: 6-8Distance: 1 mi
- 5/10Mesa Ridge High SchoolGrades: 9-12Distance: 0.4 mi
Schools provided by the listing agent
- District: Widefield-3
Source: elevateMLS. This data may not be complete. We recommend contacting the local school district to confirm school assignments for this home.
Get a cash offer in 3 minutes
Find out how much your home could sell for in as little as 3 minutes with a no-obligation cash offer.
Estimated market value
$410,900
Get a cash offer in 3 minutes
Find out how much your home could sell for in as little as 3 minutes with a no-obligation cash offer.
Estimated market value
$410,900
Nearby cities
Nearby zip codes
Other Security-Widefield Topics
- Apartments for Rent in 80911
- Houses for Sale in 80911
- Houses for Rent in 80911
- 80911 Real Estate
- Security-Widefield Condos
- Houses for Sale in Security-Widefield
- Newest Listings in Security-Widefield
- Security-Widefield Home Values
- Security-Widefield Real Estate Agents
- Security-Widefield Refinance
- Security-Widefield Mortgage Rates
