Skip main navigation
Sold for $765,000
  • $765,000

    652 Forest Cv, Oviedo, FL 32765

    4beds
    2,597sqft
    Single Family Residence
    Built in 1977
    1.36 Acres Lot
    $743,800 Zestimate®
    $295/sqft
    $3,185 Estimated rent

    Home value

    $743,800

    $669,000 - $826,000

    $3,185/mo

    Zestimate® history
    Loading
    Loading...

    Owner options

    List your home for rent

    $3,185/mo

    Rent Zestimate®

    Find your next renter with Zillow Rental Manager. Plus, with online applications, you can quickly screen prospective tenants – for free.

    Learn more

    $3,185/mo

    Rent Zestimate®

    Refinance and save

    $5,007/mo

    Est. payment

    Refinancing to a lower rate could help reduce your monthly payments and save thousands over the life of the loan.

    See today's rates

    $5,007/mo

    Est. payment

    Explore your selling options

    Work with a Zillow partner agent

    Leverage their expertise and Zillow's premium Showcase listings to get your home seen by more buyers.

    Get started

    List with your own agent

    Get your home in front of millions of buyers by listing it on Zillow.

    Learn how to do it

    Sell it yourself

    Take full control of how buyers see your home on Zillow by listing For Sale by Owner (FSBO).

    List your home

    What's special

    Modern finishesSerene courtyardFully renovated kitchenSpacious lotPerfectly landscaped backyardMature treesLuxurious outdoor space
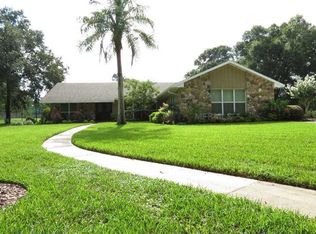
    Welcome to your dream home in the heart of Central Florida! Nestled on an oversized 1.36-acre lot in an established and highly sought-after neighborhood, this beautifully maintained 4-bedroom, 2-bath residence offers the perfect blend of elegance, comfort, and outdoor living. Step inside to discover a spacious and thoughtfully designed layout featuring formal living and dining rooms, as well as a warm and inviting family room that seamlessly connects to the eat-in kitchen—ideal for everyday living and entertaining. The fully renovated kitchen is a chef’s delight, complete with modern finishes, ample cabinetry, and high-end appliances. The primary suite is a true retreat, featuring a spa-inspired en-suite bathroom with private access to a serene courtyard—your own personal oasis. Three additional bedrooms give flexibility for guests, a home office, or growing household needs. Step outside to enjoy the Florida lifestyle at its finest with a large screened-in back porch overlooking the sparkling pool and perfectly landscaped backyard adorned with mature trees, offering privacy, shade, and natural beauty. This exceptional property combines the charm of an established neighborhood with modern updates and luxurious outdoor space. Don’t miss this rare opportunity to own a stunning home on a spacious lot in one of Central Florida’s most desirable locations. Schedule your private showing today!

    Zillow last checked:

    Listing updated:

    Listing Provided by:

    Tim Weisheyer 407-847-5428,

    DREAM BUILDERS REALTY 407-847-5428

    Bought with:

    Kendra Haywood, 3320790

    KELLER WILLIAMS ADVANTAGE REALTY

    Source: Stellar MLS,MLS#: S5124354MLS LogoOriginating MLS: Osceola

    Facts & features

    Interior

    Bedrooms & bathrooms
    • Bedrooms: 4
    • Bathrooms: 2
    • Full bathrooms: 2
    Primary bedroom
    • Features: Walk-In Closet(s)
    • Level: First
    Bedroom 2
    • Features: Built-in Closet
    • Level: First
    Bedroom 3
    • Features: Built-in Closet
    • Level: First
    Primary bathroom
    • Level: First
    Bathroom 2
    • Level: First
    Bathroom 3
    • Level: First
    Dining room
    • Level: First
    Family room
    • Level: First
    Kitchen
    • Level: First
    Living room
    • Level: First
    Heating
    • Central, Electric
    Cooling
    • Central Air
    Appliances
    • Included: Dishwasher, Electric Water Heater, Exhaust Fan, Range, Refrigerator
    • Laundry: Electric Dryer Hookup, Laundry Room, Washer Hookup
    Features
    • Eating Space In Kitchen, Primary Bedroom Main Floor, Thermostat, Walk-In Closet(s)
    • Flooring: Carpet, Ceramic Tile, Hardwood
    • Windows: Skylight(s)
    • Has fireplace: Yes
    • Fireplace features: Family Room
    Interior area
    • Total structure area: 3,976
    • Total interior livable area: 2,597 sqft

    Property

    Parking
    • Total spaces: 2
    • Parking features: Garage - Attached
    • Attached garage spaces: 2
    Features
    • Levels: One
    • Stories: 1
    • Exterior features: Irrigation System
    • Has private pool: Yes
    • Pool features: In Ground
    Lot
    • Size: 1.36 Acres
    • Features: Landscaped, Oversized Lot
    Details
    • Parcel number: 16213150600000040
    • Zoning: R-CE
    • Special conditions: None

    Construction

    Type & style
    • Home type: SingleFamily
    • Property subtype: Single Family Residence
    Materials
    • Block, HardiPlank Type, Stucco
    • Foundation: Slab
    • Roof: Shingle
    Condition
    • New construction: No
    • Year built: 1977

    Utilities & green energy

    • Electric: Photovoltaics Seller Owned
    • Sewer: Septic Tank
    • Water: Public
    • Utilities for property: BB/HS Internet Available, Electricity Connected, Public, Solar, Water Connected
    Green energy
    • Energy generation: Solar

    Community & neighborhood

    Location
    • Region: Oviedo
    • Subdivision: WINDMEADOW FARMS

    HOA & financial

    HOA
    • Has HOA: No
    Other fees
    • Pet fee: $0 monthly
    Other financial information
    • Total actual rent: 0

    Other

    Other facts
    • Listing terms: Cash,Conventional,FHA,VA Loan
    • Ownership: Fee Simple
    • Road surface type: Paved

    Price history

    DateEventPrice
    5/13/2025Sold$765,000+6.3%$295/sqft
    Source: Stellar MLS #S5124354 Report a problem
    4/10/2025Pending sale$720,000$277/sqft
    Source: Stellar MLS #S5124354 Report a problem
    4/7/2025Listed for sale$720,000+318.6%$277/sqft
    Source: Stellar MLS #S5124354 Report a problem
    9/28/1993Sold$172,000$66/sqft
    Source: Public Record Report a problem

    Public tax history

    YearProperty taxesTax assessment
    2025$9,134 +191.5%$539,734 +126.8%
    2024$3,134 +6.8%$237,945 +3%
    2023$2,934 +0.5%$231,015 +3%
    2022$2,918 -0.8%$224,286 +3%
    2021$2,942 +0.9%$217,753 +1.4%
    2020$2,915 +1.4%$214,747 +2.3%
    2019$2,875 $209,919 +1.9%
    2018$2,875 +1%$206,005 +2.1%
    2017$2,845 +3.7%$201,768 +1.4%
    2016$2,744 -3.6%$199,001 +1.4%
    2015$2,846 $196,244 +0.8%
    2014$2,846 -0.5%$194,687 +1.5%
    2013$2,861 +6.1%$191,810 +1.7%
    2012$2,697 +2.8%$188,604 +3%
    2011$2,625 +1.1%$183,111 +1.5%
    2010$2,597 +4.1%$180,405 +2.7%
    2009$2,495 +3.5%$175,662 +0.1%
    2008$2,411 -3.6%$175,487 +3%
    2007$2,501 -6.5%$170,376 +2.5%
    2006$2,676 +1.8%$166,220 +3%
    2005$2,630 +0.6%$161,379 +3%
    2004$2,613 +0.4%$156,679 +1.9%
    2003$2,601 +3.9%$153,758 +2.4%
    2002$2,504 +4.3%$150,154 +4.6%
    2000$2,400 $143,484

    Find assessor info on the county website

    Neighborhood: 32765

    Nearby schools

    GreatSchools rating
    Get a cash offer in 3 minutes
    Find out how much your home could sell for in as little as 3 minutes with a no-obligation cash offer.
    Estimated market value
    $743,800
    Get a cash offer in 3 minutes
    Find out how much your home could sell for in as little as 3 minutes with a no-obligation cash offer.
    Estimated market value
    $743,800