Skip main navigation
Sold for $307,500
  • $307,500

    652 Glynock Pl, Reisterstown, MD 21136

    4beds
    1,800sqft
    Townhouse
    Built in 1985
    1,841 Square Feet Lot
    $325,600 Zestimate®
    $171/sqft
    $2,988 Estimated rent

    Home value

    $325,600

    $309,000 - $342,000

    $2,988/mo

    Zestimate® history
    Loading
    Loading...

    Owner options

    List your home for rent

    $2,988/mo

    Rent Zestimate®

    Find your next renter with Zillow Rental Manager. Plus, with online applications, you can quickly screen prospective tenants – for free.

    Learn more

    $2,988/mo

    Rent Zestimate®

    Refinance and save

    $1,914/mo

    Est. payment

    Refinancing to a lower rate could help reduce your monthly payments and save thousands over the life of the loan.

    See today's rates

    $1,914/mo

    Est. payment

    Explore your selling options

    Work with a Zillow partner agent

    Leverage their expertise and Zillow's premium Showcase listings to get your home seen by more buyers.

    Get started

    List with your own agent

    Get your home in front of millions of buyers by listing it on Zillow.

    Learn how to do it

    Sell it yourself

    Take full control of how buyers see your home on Zillow by listing For Sale by Owner (FSBO).

    List your home

    What's special

    Private fenced backyardModern amenitiesStylish vanitySpacious walk-in closetLaminate flooringInviting dining areaSeparate laundry area
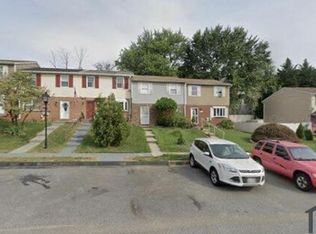
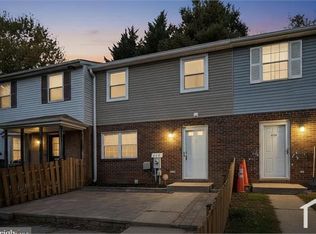
    Welcome to this beautifully renovated 4-bedroom, 2.5-bath townhome in Reisterstown. Nestled in a tranquil community with no HOA fees, this home offers both space and modern amenities for the discerning buyer. With a bathroom on every level, you'll find convenience and comfort in every corner of this home. Step inside the main level and be greeted by a spacious living room, an inviting dining area, and an upgraded eat-in kitchen equipped with stainless steel appliances. You'll appreciate the convenience of a powder room on this level. As you make your way to the private fenced backyard, imagine sipping your morning coffee on the patio, surrounded by the serene beauty of the outdoors. The upper level features three bedrooms, including the primary bedroom with a spacious walk-in closet, and a large, newly updated full bath with a stylish vanity and fixtures. Freshly laid carpeting enhances the overall comfort of the space. The lower level offers a beautifully finished family room with laminate flooring, creating the perfect space for relaxation and entertainment. The fully finished basement also boasts a full bath, a separate laundry area, and ample storage space. This level provides flexibility for various uses, ensuring you have room to grow. This townhome has been thoughtfully updated to give you peace of mind. Major upgrades include new kitchen cabinets, HVAC, water heater, roof, dishwasher, stove, gutters, windows and the list goes on! These improvements mean you can enjoy your home without worrying about costly repairs or replacements for the foreseeable future. Don't miss your chance to experience this exquisite townhome. Schedule a showing today before this opportunity slips away. Your dream home awaits!

    Zillow last checked:

    Listing updated:

    Listed by:

    Jeremy McDonough 410-486-4504,

    Mr. Lister Realty

    Bought with:

    Michael James Zabora, 677848

    Keller Williams Gateway LLC

    Source: Bright MLS,MLS#: MDBC2078754MLS Logo

    Facts & features

    Interior

    Bedrooms & bathrooms
    • Bedrooms: 4
    • Bathrooms: 3
    • Full bathrooms: 2
    • 1/2 bathrooms: 1
    • Main level bathrooms: 1
    Basement
    • Area: 600
    Heating
    • Heat Pump, Electric
    Cooling
    • Central Air, Electric
    Appliances
    • Included: Water Heater
    Features
    • Basement: Finished
    • Has fireplace: No
    Interior area
    • Total structure area: 1,800
    • Total interior livable area: 1,800 sqft
    • Finished area above ground: 1,200
    • Finished area below ground: 600

    Property

    Parking
    • Parking features: On Street
    • Has uncovered spaces: Yes
    Accessibility
    • Accessibility features: Accessible Doors
    Features
    • Levels: Two
    • Stories: 2
    • Pool features: None
    Lot
    • Size: 1,841 sqft
    Details
    • Additional structures: Above Grade, Below Grade
    • Parcel number: 04041800009607
    • Zoning: R
    • Special conditions: Standard

    Construction

    Type & style
    • Home type: Townhouse
    • Architectural style: Colonial
    • Property subtype: Townhouse
    Materials
    • Aluminum Siding, Brick Front
    • Foundation: Concrete Perimeter
    Condition
    • New construction: No
    • Year built: 1985

    Utilities & green energy

    • Sewer: Public Sewer
    • Water: Public

    Community & neighborhood

    Location
    • Region: Reisterstown
    • Subdivision: Gwynns Falls

    Other

    Other facts
    • Listing agreement: Exclusive Agency
    • Ownership: Fee Simple

    Price history

    DateEventPrice
    11/22/2023Sold$307,500+2.5%$171/sqft
    Source: Bright MLS #MDBC2078754 Report a problem
    10/25/2023Pending sale$299,900$167/sqft
    Source: Bright MLS #MDBC2078754 Report a problem
    10/12/2023Listed for sale$299,900+62.1%$167/sqft
    Source: Bright MLS #MDBC2078754 Report a problem
    6/27/2023Sold$185,000+49.1%$103/sqft
    Source: Public Record Report a problem
    12/9/2022Sold$124,100+7.9%$69/sqft
    Source: Public Record Report a problem
    1/30/2020Listing removed--
    Source: Auction.com Report a problem
    1/9/2020Listed for sale--
    Source: Auction.com Report a problem
    7/15/2015Listing removed$1,800$1/sqft
    Source: Bella Property Management, LLC Report a problem
    6/23/2015Listed for rent$1,800$1/sqft
    Source: Bella Property Management, LLC Report a problem
    7/29/2004Sold$115,000+19.8%$64/sqft
    Source: Public Record Report a problem
    5/11/2004Sold$96,000+9.1%$53/sqft
    Source: Public Record Report a problem
    4/24/2001Sold$88,000$49/sqft
    Source: Public Record Report a problem

    Public tax history

    YearProperty taxesTax assessment
    2025$2,776 +27.7%$206,400 +15.1%
    2024$2,173 +1.9%$179,300 +1.9%
    2023$2,134 +1.9%$176,033 -1.8%
    2022$2,094 +1.9%$179,300 +5.8%
    2021$2,054 +3.2%$169,500 +3.2%
    2020$1,991 +3.3%$164,267 -3.1%
    2019$1,927 +3.4%$169,500 +10.2%
    2018$1,864 +2.1%$153,800 +2.1%
    2017$1,825 -15.3%$150,600 +2.2%
    2016$2,155 $147,400 +2.2%
    2015$2,155 $144,200
    2014$2,155 $144,200
    2013-- $144,200 -16.8%
    2012-- $173,400
    2011-- $173,400
    2010-- $173,400 -7.6%
    2009-- $187,730 +16.5%
    2008-- $161,196 +19.7%
    2007-- $134,663 +24.5%
    2006-- $108,130 +8%
    2005-- $100,136 +8.7%
    2004-- $92,143 +9.5%
    2003-- $84,150 +1.4%
    2002-- $83,016 +1.4%
    2001-- $81,883

    Find assessor info on the county website

    Neighborhood: 21136

    Nearby schools

    GreatSchools rating
    Schools provided by the listing agent
    • District: Baltimore County Public Schools

    Source: Bright MLS. This data may not be complete. We recommend contacting the local school district to confirm school assignments for this home.

    Get a cash offer in 3 minutes
    Find out how much your home could sell for in as little as 3 minutes with a no-obligation cash offer.
    Estimated market value
    $325,600
    Get a cash offer in 3 minutes
    Find out how much your home could sell for in as little as 3 minutes with a no-obligation cash offer.
    Estimated market value
    $325,600