Skip main navigation
Closed
  • $825,000

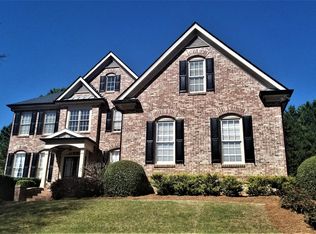
    652 Grassmeade Way, Snellville, GA 30078

    6beds
    4,266sqft
    Single Family Residence
    Built in 2003
    0.39 Acres Lot
    $805,100 Zestimate®
    $193/sqft
    $3,446 Estimated rent

    Home value

    $805,100

    $741,000 - $878,000

    $3,446/mo

    Zestimate® history
    Loading
    Loading...

    Owner options

    List your home for rent

    $3,446/mo

    Rent Zestimate®

    Find your next renter with Zillow Rental Manager. Plus, with online applications, you can quickly screen prospective tenants – for free.

    Learn more

    $3,446/mo

    Rent Zestimate®

    Refinance and save

    $7,690/mo

    Est. payment

    Refinancing to a lower rate could help reduce your monthly payments and save thousands over the life of the loan.

    See today's rates

    $7,690/mo

    Est. payment

    Explore your selling options

    Work with a Zillow partner agent

    Leverage their expertise and Zillow's premium Showcase listings to get your home seen by more buyers.

    Get started

    List with your own agent

    Get your home in front of millions of buyers by listing it on Zillow.

    Learn how to do it

    Sell it yourself

    Take full control of how buyers see your home on Zillow by listing For Sale by Owner (FSBO).

    List your home

    What's special

    JUST REDUCED - Seller Motivated!!! Nestled within a prestigious gated community, this expansive 6-bedroom, 5-bathroom home offers an impressive 5,296 square feet of living space, combining luxury and comfort. The main level features elegant wood floors throughout, beginning with a grand foyer that leads to a formal living room and a spacious dining room, perfect for hosting gatherings of up to 12 guests. Impressive greatroom boasts a wall of windows, 1 of 2 fireplaces and built-in bookshelves. The gourmet kitchen features granite countertops, a walk-in pantry, and a cozy keeping room adorned with built-in bookshelves and the 2nd of two fireplaces on the main floor. A guest suite or office and a full bath are also conveniently located on this level, along with a laundry room adjacent to the kitchen. Upstairs, a catwalk overlooks the great room and entry foyer, connecting four generously sized bedrooms. One bedroom features custom bookshelves and a TV that rises from the cabinetry. The oversized primary suite offers a serene retreat, complete with a luxurious ensuite bath and a spacious walk-in closet. The partially finished walk-out basement is ideal for an in-law suite, offering two rooms, a full bath, and ample space for future expansion. Step outside to the back deck, where you can enjoy views of the fenced, private backyard. Residents of this exclusive community benefit from a guard gate and on-site security, ensuring peace of mind. Located within the highly sought-after Brookwood School District, the area offers excellent educational opportunities. Additionally, nearby parks, shops, restaurants, and entertainment options provide convenience and enhance the appeal of this remarkable property.

    Zillow last checked:

    Listing updated:

    Listed by:

    Michelle Disher 404-735-9459,

    Keller Williams Realty Buckhead

    Bought with:

    Michelle Disher, 268507

    Keller Williams Realty Buckhead

    Source: GAMLS,MLS#: 10485798MLS Logo

    Facts & features

    Interior

    Bedrooms & bathrooms
    • Bedrooms: 6
    • Bathrooms: 5
    • Full bathrooms: 5
    • Main level bathrooms: 1
    • Main level bedrooms: 1
    Rooms
    • Room types: Family Room, Keeping Room, Laundry
    Kitchen
    • Features: Breakfast Area, Kitchen Island, Walk-in Pantry
    Heating
    • Central, Forced Air, Natural Gas
    Cooling
    • Ceiling Fan(s), Central Air
    Appliances
    • Included: Dishwasher, Double Oven, Gas Water Heater, Microwave
    • Laundry: Mud Room
    Features
    • Double Vanity, Walk-In Closet(s)
    • Flooring: Carpet
    • Windows: Double Pane Windows
    • Basement: Bath Finished,Exterior Entry,Finished,Interior Entry,Partial
    • Attic: Pull Down Stairs
    • Number of fireplaces: 2
    • Fireplace features: Basement, Family Room, Gas Log, Master Bedroom
    • Common walls with other units/homes: No Common Walls
    Interior area
    • Total structure area: 4,266
    • Total interior livable area: 4,266 sqft
    • Finished area above ground: 4,266
    • Finished area below ground: 0

    Property

    Parking
    • Parking features: Garage
    • Has garage: Yes
    Features
    • Levels: Two
    • Stories: 2
    • Patio & porch: Deck
    • Body of water: None
    Lot
    • Size: 0.39 Acres
    • Features: Sloped
    Details
    • Parcel number: R5054 395

    Construction

    Type & style
    • Home type: SingleFamily
    • Architectural style: Brick 3 Side,Traditional
    • Property subtype: Single Family Residence
    Materials
    • Brick
    • Roof: Composition
    Condition
    • Resale
    • New construction: No
    • Year built: 2003

    Utilities & green energy

    • Sewer: Public Sewer
    • Water: Public
    • Utilities for property: Cable Available, Electricity Available, Natural Gas Available, Phone Available, Sewer Available, Underground Utilities, Water Available

    Community & HOA

    Community
    • Features: Gated, Pool, Tennis Court(s)
    • Security: Smoke Detector(s)
    • Subdivision: Havenstone
    HOA
    • Has HOA: Yes
    • Services included: Swimming, Tennis
    • HOA fee: $2,600 annually
    Location
    • Region: Snellville

    Financial & listing details

    • Price per square foot: $193/sqft
    • Tax assessed value: $802,500
    • Annual tax amount: $12,014
    • Date on market: 3/28/2025
    • Cumulative days on market: 20 days
    • Listing agreement: Exclusive Right To Sell
    • Electric utility on property: Yes

    Price history

    DateEventPrice
    5/5/2025Sold$825,000-5.1%$193/sqft
    Source: GAMLS #10485798 Report a problem
    5/2/2025Pending sale$869,000$204/sqft
    Source: GAMLS #10485798 Report a problem
    4/11/2025Price change$869,000-3.4%$204/sqft
    Source: FMLS GA #7547258 Report a problem
    3/28/2025Listed for sale$900,000+12.5%$211/sqft
    Source: GAMLS #10485798 Report a problem
    9/24/2024Listing removed$800,000$188/sqft
    Source: FMLS GA #7394041 Report a problem
    7/31/2024Pending sale$800,000$188/sqft
    Source: GAMLS #10305025 Report a problem
    6/21/2024Price change$800,000-3%$188/sqft
    Source: GAMLS #10305025 Report a problem
    6/3/2024Price change$825,000-2.9%$193/sqft
    Source: GAMLS #10305025 Report a problem
    5/23/2024Listed for sale$850,000+117.7%$199/sqft
    Source: GAMLS #10305025 Report a problem
    5/14/2003Sold$390,400$92/sqft
    Source: Public Record Report a problem

    Public tax history

    YearProperty taxesTax assessment
    2025$11,557 -3.8%$321,000 -2.8%
    2024$12,014 +405.7%$330,400 +15.1%
    2023$2,376 -5.8%$287,160 +5.1%
    2022$2,523 +0.3%$273,280 +24.8%
    2021$2,516 +1.4%$218,960
    2020$2,482 +9.5%$218,960
    2019$2,267 $218,960 +9.8%
    2018$2,267 -61.3%$199,400 +20%
    2016$5,858 -6.1%$166,124 -7.8%
    2015$6,237 $180,160 +12.1%
    2014$6,237 +6.2%$160,720 -0.7%
    2013$5,871 $161,840
    2012-- $161,840
    2011-- $161,840 -0.1%
    2010-- $161,960
    2009-- $161,960
    2007-- $161,960
    2006-- $161,960
    2005-- $161,960
    2004$2,398 +319.4%$161,960 +353.9%
    2003$572 $35,680
    Find assessor info on the county website

    Neighborhood: 30078

    Nearby schools

    GreatSchools rating
    Schools provided by the listing agent
    • Elementary: Craig
    • Middle: Alton C Crews
    • High: Brookwood

    Source: GAMLS. This data may not be complete. We recommend contacting the local school district to confirm school assignments for this home.

    Get a cash offer in 3 minutes
    Find out how much your home could sell for in as little as 3 minutes with a no-obligation cash offer.
    Estimated market value
    $805,100
    Get a cash offer in 3 minutes
    Find out how much your home could sell for in as little as 3 minutes with a no-obligation cash offer.
    Estimated market value
    $805,100