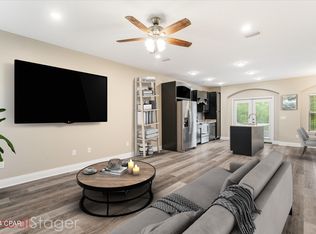
Welcome to this beautiful 4 BR 2.5 BA home close to Tyndall AFB. Only a short drive to restaurants, shopping, public boat ramp, and less than 30 minutes to the gorgeous white sandy beaches of Panama City Beach and Mexico Beach! This two-story home offers a nice open concept floor plan. As you enter the home, the living room opens up to the kitchen and dining area. The kitchen has custom cabinets, stainless steel appliances to include a refrigerator, quartz countertops, a nice size island with undermount sink, and a large understairs pantry/storage closet. The kitchen, living room and dining area have a lot of natural light entering the home and are very spacious, making this open space ideal for entertaining. The laundry room, as well as a guest bath is conveniently located at the back of the home on the first floor. You also have access to the one car garage from the first floor. The large master suite is on the second floor, featuring a tray ceiling, and has an exterior door leading to a balcony. The oversized en-suite has double vanities and leads to a nice size walk in closet. Three additional bedrooms and another full bathroom with shower/tub combo are also on the second floor. This home features luxury vinyl flooring in the common areas and carpeting in the bedrooms, custom lighting fixtures, and both full bathrooms have contemporary cabinets and quartz countertops. All measurements are approximate, please verify if important. Call for your private tour today!
Sold for $287,000
$287,000
652 Helen Ave, Panama City, FL 32401
4beds
1,608sqft
Single Family Residence
Built in 2018
8,276 Square Feet Lot
$292,500 Zestimate®
$178/sqft
$2,182 Estimated rent
Home value
$292,500
$278,000 - $307,000
$2,182/mo
Zestimate® history
Owner options
List your home for rent
$2,182/mo
Rent Zestimate®
Find your next renter with Zillow Rental Manager. Plus, with online applications, you can quickly screen prospective tenants – for free.
$2,182/mo
Rent Zestimate®
Refinance and save
$1,856/mo
Est. payment
Refinancing to a lower rate could help reduce your monthly payments and save thousands over the life of the loan.
$1,856/mo
Est. payment
Explore your selling options
Work with a Zillow partner agent
Leverage their expertise and Zillow's premium Showcase listings to get your home seen by more buyers.
Get startedList with your own agent
Get your home in front of millions of buyers by listing it on Zillow.
Learn how to do itSell it yourself
Take full control of how buyers see your home on Zillow by listing For Sale by Owner (FSBO).
List your homeWhat's special
Zillow last checked:
Listing updated:
Listed by:
Michael S Werner 850-814-6266,
Keller Williams Success Realty
Bought with:
Hollie and Eren
Counts Real Estate Group
Source: CPAR,MLS#: 748443
Facts & features
Interior
Bedrooms & bathrooms
- Bedrooms: 4
- Bathrooms: 3
- Full bathrooms: 2
- 1/2 bathrooms: 1
Rooms
- Room types: Bedroom, Dining Room, Garage, Kitchen, Living Room, Primary Bedroom
Primary bedroom
- Level: Second
- Dimensions: 15 x 14.1
Bedroom
- Level: Second
- Dimensions: 11 x 10
Bedroom
- Level: Second
- Dimensions: 11 x 10
Bedroom
- Level: Second
- Dimensions: 12 x 11
Dining room
- Level: First
- Dimensions: 11 x 10
Garage
- Level: First
- Dimensions: 20 x 12
Kitchen
- Level: First
- Dimensions: 10.5 x 10
Living room
- Level: First
- Dimensions: 16.5 x 15
Heating
- Central
Cooling
- Central Air
Appliances
- Included: Electric Oven, Electric Water Heater
- Laundry: Washer Hookup, Dryer Hookup
Features
- Coffered Ceiling(s)
- Flooring: Luxury Vinyl Plank
Interior area
- Total structure area: 1,608
- Total interior livable area: 1,608 sqft
Property
Parking
- Total spaces: 1
- Parking features: Garage
- Garage spaces: 1
Features
- Patio & porch: Open, Porch
Lot
- Size: 8,276 Square Feet
- Dimensions: 150 x 60
Details
- Parcel number: 23129060000
- Zoning description: Resid Single Family
- Special conditions: Listed As-Is
Construction
Type & style
- Home type: SingleFamily
- Property subtype: Single Family Residence
Condition
- Year built: 2018
Utilities & green energy
- Sewer: Public Sewer
- Utilities for property: Water Connected
Community & HOA
Community
- Features: Short Term Rental Allowed
- Subdivision: [No Recorded Subdiv]
HOA
- Has HOA: No
Location
- Region: Panama City
Financial & listing details
- Price per square foot: $178/sqft
- Tax assessed value: $244,020
- Annual tax amount: $3,155
- Date on market: 10/27/2023
- Cumulative days on market: 12 days
Price history
| Date | Event | Price |
|---|---|---|
| 1/27/2026 | Listing removed | $2,150$1/sqft |
Source: CPAR #779950 Report a problem | ||
| 12/8/2025 | Price change | $2,150-2.3%$1/sqft |
Source: CPAR #779950 Report a problem | ||
| 11/14/2025 | Listed for rent | $2,200$1/sqft |
Source: CPAR #779950 Report a problem | ||
| 11/2/2025 | Listing removed | $2,200$1/sqft |
Source: CPAR #779950 Report a problem | ||
| 10/18/2025 | Price change | $2,200-4.3%$1/sqft |
Source: CPAR #779950 Report a problem | ||
| 10/3/2025 | Listed for rent | $2,300+4.5%$1/sqft |
Source: CPAR #779950 Report a problem | ||
| 9/3/2024 | Listing removed | $2,200$1/sqft |
Source: Zillow Rentals Report a problem | ||
| 8/13/2024 | Price change | $2,200-4.3%$1/sqft |
Source: Zillow Rentals Report a problem | ||
| 7/31/2024 | Listed for rent | $2,300+31.4%$1/sqft |
Source: Zillow Rentals Report a problem | ||
| 12/15/2023 | Sold | $287,000+0.7%$178/sqft |
Source:  CPAR #748443 Report a problem CPAR #748443 Report a problem | ||
| 11/9/2023 | Pending sale | $285,000$177/sqft |
Source: CPAR #748443 Report a problem | ||
| 10/27/2023 | Listed for sale | $285,000+26.7%$177/sqft |
Source: CPAR #748443 Report a problem | ||
| 9/2/2021 | Sold | $225,000+27.1%$140/sqft |
Source: CPAR #713947 Report a problem | ||
| 8/11/2020 | Listing removed | $1,750$1/sqft |
Source: Counts Real Estate Group Inc #697352 Report a problem | ||
| 7/14/2020 | Price change | $1,750-2.8%$1/sqft |
Source: Counts Real Estate Group Inc #697352 Report a problem | ||
| 5/17/2020 | Price change | $1,800-9.8%$1/sqft |
Source: Counts Real Estate Group Inc #697352 Report a problem | ||
| 5/12/2020 | Listed for rent | $1,995$1/sqft |
Source: Counts Real Estate Group Inc #697352 Report a problem | ||
| 12/14/2018 | Sold | $177,000+3.3%$110/sqft |
Source: CPAR #674019 Report a problem | ||
| 5/10/2018 | Sold | $171,300$107/sqft |
Source: Public Record Report a problem | ||
Public tax history
| Year | Property taxes | Tax assessment |
|---|---|---|
| 2024 | $4,169 +14.6% | $244,020 +16.8% |
| 2023 | $3,636 +15.3% | $208,888 +9.2% |
| 2022 | $3,155 | $191,284 |
| 2021 | -- | -- |
| 2020 | $1,734 +10.1% | $147,644 +2.3% |
| 2019 | $1,576 | $144,325 +1562% |
| 2018 | $1,576 +607.8% | $8,684 +4.4% |
| 2017 | $223 +2.5% | $8,320 +2.6% |
| 2016 | $217 | $8,112 |
Find assessor info on the county website
Neighborhood: 32401
Nearby homes
- $288,1005 bd3 ba1.8k sqft648 Helen Ave, Panama City, FL 32401Off Market
- $279,0004 bd3 ba1.6k sqft644 Helen Ave, Panama City, FL 32401Sold
- $251,1004 bd2 ba1.4k sqft660 Helen Ave, Panama City, FL 32401Off Market
- $287,0004 bd3 ba1.6k sqft620 Helen Ave, Panama City, FL 32401Sold

- $287,1005 bd3 ba1.8k sqft664 Helen Ave, Panama City, FL 32401Off Market
- $329,6004 bd3 ba1.8k sqft664 Helen Ave, Panama city, FL 32401Off Market
- $272,5003 bd3 ba1.6k sqft636 Helen Ave, Panama City, FL 32401Sold
- $247,3003 bd2 ba1.2k sqft632 Helen Ave, Panama City, FL 32401Off Market
Nearby schools
GreatSchools rating
- 4/10Cedar Grove Elementary SchoolGrades: PK-5Distance: 1.2 mi
- 2/10Rutherford High SchoolGrades: 6-12Distance: 0.5 mi
Schools provided by the listing agent
- Elementary: Parker
- Middle: Rutherford Middle
- High: Rutherford
Source: CPAR. This data may not be complete. We recommend contacting the local school district to confirm school assignments for this home.


Get pre-qualified for a loan
At Zillow Home Loans, we can pre-qualify you in as little as 5 minutes with no impact to your credit score.An equal housing lender. NMLS #10287.
Sell for more on Zillow
Get a Zillow Showcase℠ listing at no additional cost and you could sell for .
$292,500
2% more
+$5,850
With Zillow Showcase(estimated)
$298,350
- Florida
- Bay County
- Springfield
- 32401
- 652 Helen Ave
Nearby cities
Nearby zip codes
Other Springfield Topics
