1 owner, 4 bedroom colonial w/walkout basement in Summit County's greenest city! Nestled in the heart of Portage Lakes/New Franklin on just over a half acre, this 2022 sqft 2.5 bath beauty is a rare find in a highly desirable area, with lots of extras. Upon arrival you can't miss the gigantic partial wrap around front porch and extra wide driveway w/RV pad. It never gets too cold for garage duties with your ceiling mounted garage furnace, plus compressor controls, 220, floor drain and a glut of outlets. At the rear of the home, the whole family will love entertaining from the huge deck and big flat back yard. Upon entry, you'll find a home prepped and ready for your touches, with every inch freshly painted and new carpet installed throughout. The sunken formal living area opens to both the foyer or formal dining w/window seat storage and side entry to the front porch. In the opposite direction the 1/2 bath, 1st floor laundry w/garage entry, family room with built-in custom cabinet and
Closed
$335,000
652 Highland Park Dr, Akron, OH 44319
4beds
2,022sqft
Single Family Residence
Built in 1993
0.58 Acres Lot
$378,000 Zestimate®
$166/sqft
$2,540 Estimated rent
Home value
$378,000
$359,000 - $397,000
$2,540/mo
Zestimate® history
Owner options
List your home for rent
$2,540/mo
Rent Zestimate®
Find your next renter with Zillow Rental Manager. Plus, with online applications, you can quickly screen prospective tenants – for free.
$2,540/mo
Rent Zestimate®
Refinance and save
$2,228/mo
Est. payment
Refinancing to a lower rate could help reduce your monthly payments and save thousands over the life of the loan.
$2,228/mo
Est. payment
Explore your selling options
Work with a Zillow partner agent
Leverage their expertise and Zillow's premium Showcase listings to get your home seen by more buyers.
Get startedList with your own agent
Get your home in front of millions of buyers by listing it on Zillow.
Learn how to do itSell it yourself
Take full control of how buyers see your home on Zillow by listing For Sale by Owner (FSBO).
List your homeWhat's special
Compressor controlsBuilt-in shelvingNew carpet installed throughoutFormal diningNew sinkGalley style kitchenClean slate
Zillow last checked:
Listing updated:
Listed by:
Eric Cooper eric.cooper@cbschmidtohio.com(330)696-2068,
Coldwell Banker Schmidt Realty
Bought with:
Emily Duncan, 2017001608
Keller Williams Elevate
Source: MLS Now,MLS#: 4472380 Originating MLS: Medina County Board of REALTORS
Originating MLS: Medina County Board of REALTORSFacts & features
Interior
Bedrooms & bathrooms
- Bedrooms: 4
- Bathrooms: 3
- Full bathrooms: 2
- 1/2 bathrooms: 1
- Main level bathrooms: 1
Primary bedroom
- Description: Flooring: Carpet
- Features: Window Treatments
- Level: Second
- Dimensions: 15.50 x 15.50
Bedroom
- Description: Flooring: Carpet
- Features: Window Treatments
- Level: Second
- Dimensions: 12.00 x 12.00
Bedroom
- Description: Flooring: Carpet
- Features: Window Treatments
- Level: Second
- Dimensions: 11.50 x 12.00
Bedroom
- Description: Flooring: Carpet
- Features: Window Treatments
- Level: Second
- Dimensions: 14.00 x 12.00
Primary bathroom
- Description: Flooring: Linoleum
- Features: Window Treatments
- Level: Second
- Dimensions: 11.00 x 6.80
Bathroom
- Description: Flooring: Linoleum
- Level: First
- Dimensions: 4.50 x 5.50
Bathroom
- Description: Flooring: Linoleum
- Level: Second
- Dimensions: 7.00 x 6.00
Dining room
- Description: Flooring: Carpet
- Features: Window Treatments
- Level: First
- Dimensions: 11.00 x 13.00
Eat in kitchen
- Description: Flooring: Linoleum
- Level: First
- Dimensions: 20.00 x 11.00
Family room
- Description: Flooring: Carpet
- Features: Fireplace, Window Treatments
- Level: First
- Dimensions: 16.50 x 14.00
Laundry
- Description: Flooring: Linoleum
- Level: First
- Dimensions: 7.50 x 7.50
Living room
- Description: Flooring: Carpet
- Features: Window Treatments
- Level: First
- Dimensions: 19.00 x 12.00
Heating
- Forced Air, Gas
Cooling
- Central Air
Appliances
- Included: Dryer, Dishwasher, Disposal, Humidifier, Microwave, Range, Refrigerator, Washer
Features
- Basement: Full,Unfinished,Walk-Out Access,Sump Pump
- Number of fireplaces: 1
- Fireplace features: Other
Interior area
- Total structure area: 2,022
- Total interior livable area: 2,022 sqft
- Finished area above ground: 2,022
- Finished area below ground: 0
Property
Parking
- Total spaces: 2
- Parking features: Attached, Boat, Drain, Electricity, Garage, Garage Door Opener, Heated Garage, Paved, Water Available
- Attached garage spaces: 2
Accessibility
- Accessibility features: None
Features
- Levels: Two
- Stories: 2
- Patio & porch: Deck, Porch
- Has view: Yes
- View description: City
Lot
- Size: 0.58 Acres
- Dimensions: 107 x 235
Details
- Parcel number: 2302828
Construction
Type & style
- Home type: SingleFamily
- Architectural style: Colonial
- Property subtype: Single Family Residence
Materials
- Vinyl Siding
- Roof: Asphalt,Fiberglass
Condition
- Year built: 1993
Utilities & green energy
- Water: Well
Community & HOA
Community
- Security: Smoke Detector(s)
- Subdivision: Nimisila Hlds 9th Add
HOA
- Has HOA: No
Location
- Region: Akron
Financial & listing details
- Price per square foot: $166/sqft
- Tax assessed value: $300,370
- Annual tax amount: $5,229
- Date on market: 7/7/2023
- Cumulative days on market: 34 days
- Listing terms: Cash,Conventional,FHA,VA Loan
Price history
| Date | Event | Price |
|---|---|---|
| 9/19/2023 | Sold | $335,000-4.3%$166/sqft |
Source:  MLS Now #4472380 Report a problem MLS Now #4472380 Report a problem | ||
| 8/10/2023 | Pending sale | $350,000$173/sqft |
Source: MLS Now #4472380 Report a problem | ||
| 7/26/2023 | Contingent | $350,000$173/sqft |
Source: MLS Now #4472380 Report a problem | ||
| 7/7/2023 | Listed for sale | $350,000$173/sqft |
Source: MLS Now #4472380 Report a problem | ||
Public tax history
| Year | Property taxes | Tax assessment |
|---|---|---|
| 2025 | $5,596 +3.4% | $105,130 |
| 2024 | $5,413 +5.6% | $105,130 |
| 2023 | $5,124 -2% | $105,130 +28.8% |
| 2022 | $5,229 -0.4% | $81,652 |
| 2021 | $5,247 | $81,652 |
| 2020 | -- | $81,652 +21.1% |
| 2019 | $4,752 +15.9% | $67,449 0% |
| 2018 | $4,099 +6.4% | $67,450 |
| 2017 | $3,853 | $67,450 +17.4% |
| 2016 | $3,853 | $57,440 |
| 2015 | $3,853 +0.8% | $57,440 |
| 2014 | $3,824 -9.6% | $57,440 -10.3% |
| 2013 | $4,232 +9.9% | $64,010 |
| 2012 | $3,850 +0.6% | $64,010 +0% |
| 2011 | $3,828 +5.6% | $64,005 -5.3% |
| 2010 | $3,626 | $67,561 |
| 2009 | -- | $67,561 |
| 2008 | $3,624 +5.7% | $67,561 +1.6% |
| 2007 | $3,427 -52.6% | $66,528 |
| 2006 | $7,225 +14.5% | $66,528 |
| 2005 | $6,310 +356.3% | $66,528 +10.4% |
| 2004 | $1,383 -66.6% | $60,260 |
| 2003 | $4,139 +5.3% | $60,260 |
| 2002 | $3,931 -21.2% | $60,260 +31.6% |
| 2001 | $4,990 +52.7% | $45,777 |
| 2000 | $3,268 | $45,777 |
Find assessor info on the county website
Neighborhood: 44319
Nearby homes
- $279,3003 bd2 ba1.6k sqft642 Highland Park Dr, Akron, OH 44319Off Market
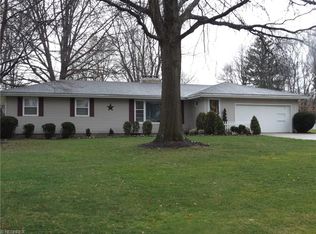
- $285,5003 bd3 ba1.6k sqft664 Highland Park Dr, Akron, OH 44319Off Market
- $363,8004 bd3 ba1.9k sqft632 Highland Park Dr, Akron, OH 44319Off Market
- $243,6003 bd1 ba1.4k sqft653 Leeman Dr, Akron, OH 44319Off Market
- $269,5003 bd2 ba1.6k sqft674 Highland Park Dr, Akron, OH 44319Off Market
- $237,2003 bd1 ba1.5k sqft639 Highland Park Dr, Akron, OH 44319Off Market
- $209,5003 bd1 ba1k sqft663 Leeman Dr, Akron, OH 44319Off Market
- $243,3003 bd2 ba1.4k sqft649 Highland Park Dr, Akron, OH 44319Off Market
Nearby schools
GreatSchools rating
- 8/10Nolley Elementary SchoolGrades: K-5Distance: 0.4 mi
- 7/10Manchester Middle SchoolGrades: 6-8Distance: 0.7 mi
- 7/10Manchester High SchoolGrades: 9-12Distance: 0.6 mi
Schools provided by the listing agent
- District: Manchester LSD Summit- 7706
Source: MLS Now. This data may not be complete. We recommend contacting the local school district to confirm school assignments for this home.
Get a cash offer in 3 minutes
Find out how much your home could sell for in as little as 3 minutes with a no-obligation cash offer.
Estimated market value
$378,000
Get a cash offer in 3 minutes
Find out how much your home could sell for in as little as 3 minutes with a no-obligation cash offer.
Estimated market value
$378,000
- Ohio
- Summit County
- Akron
- 44319
- 652 Highland Park Dr
Nearby cities
Nearby neighborhoods
Nearby zip codes
Other Akron Topics
