Skip main navigation
Off market
  • $731,100

    652 Hunters Ln, Lewisberry, PA 17339

    4beds
    4,711sqft
    SingleFamily
    Built in 2001
    0.73 Acres Lot
    $731,100 Zestimate®
    $155/sqft
    $3,624 Estimated rent

    Home value

    $731,100

    $695,000 - $775,000

    $3,624/mo

    Zestimate® history
    Loading
    Loading...

    Owner options

    List your home for rent

    $3,624/mo

    Rent Zestimate®

    Find your next renter with Zillow Rental Manager. Plus, with online applications, you can quickly screen prospective tenants – for free.

    Learn more

    $3,624/mo

    Rent Zestimate®

    Refinance and save

    $4,866/mo

    Est. payment

    Refinancing to a lower rate could help reduce your monthly payments and save thousands over the life of the loan.

    See today's rates

    $4,866/mo

    Est. payment

    Explore your selling options

    Work with a Zillow partner agent

    Leverage their expertise and Zillow's premium Showcase listings to get your home seen by more buyers.

    Get started

    List with your own agent

    Get your home in front of millions of buyers by listing it on Zillow.

    Learn how to do it

    Sell it yourself

    Take full control of how buyers see your home on Zillow by listing For Sale by Owner (FSBO).

    List your home

    What's special

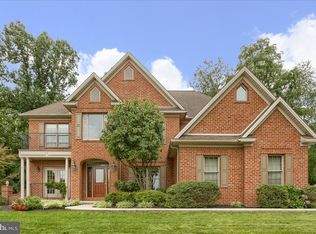
    Welcome to The Woods at Deer Run Estates! This custom built Yingst home offers the potential buyer so much and is in a very private location! Convenient location-close to shopping, major highway routes to Harrisburg, York or Maryland line! From the moment your drive into the neighborhood you will see the awe inspiring mountain/woods views! Meander up the street to the beautiful stacked stone and lush vegetation at 652 Hunters Lane! Open the door to find breathtaking views, space and grandeur. The chandeliers, custom windows, flooring , built in cabinetry all let you know quality abounds. A first floor master suite, exceptional formal dining room, gourmet kitchen with walk in pantry, laundry room and plenty of storage are some of the things you will find. Upstairs hosts large bedrooms, again, lots of storage and a lovely loft area to enjoy. The partially finished walk out lower level offers an inviting gas fireplace, exercise room, powder room and a fantastic unfinished storage/workshop area to accommodate all of the lawn equipment, outdoor furnishings and more. If you go out to the back yard, there is extensive hardscape from the sprawling patio, firepit area or walk up the stairs to get to the driveway area and front yard. This is a must see-you will not be disappointed!

    This property is off market, which means it's not currently listed for sale or rent on Zillow. This may be different from what's available on other websites or public sources.

    Facts & features

    Interior

    Bedrooms & bathrooms
    • Bedrooms: 4
    • Bathrooms: 4
    • Full bathrooms: 2
    • 1/2 bathrooms: 2
    Heating
    • Forced air
    Cooling
    • Central
    Appliances
    • Included: Dishwasher, Dryer, Garbage disposal, Microwave, Refrigerator, Washer
    Features
    • Ceiling Fan(s), Kitchen Island, Pantry, Recessed Lighting, Walk-In Closet(s), Soaking Tub, Crown Molding, Open Floorplan, Wood Floors, Entry Level Bedroom, Formal/Separate Dining Room, Breakfast Area, Upgraded Countertops, Kitchen - Gourmet, Chair Railings, Stall Shower
    • Flooring: Hardwood
    • Basement: Finished
    • Has fireplace: Yes
    • Fireplace features: wood stove
    Interior area
    • Total interior livable area: 4,711 sqft
    • Finished area below ground: 774

    Property

    Parking
    • Total spaces: 5
    • Parking features: Garage - Attached
    Features
    • Exterior features: Stone, Vinyl
    Lot
    • Size: 0.73 Acres
    Details
    • Parcel number: 27000QF0111B000000
    • Special conditions: Standard

    Construction

    Type & style
    • Home type: SingleFamily
    • Architectural style: Colonial
    Condition
    • Year built: 2001

    Utilities & green energy

    • Utilities for property: Cable, Broadband, Fiber Optic

    Community & neighborhood

    Location
    • Region: Lewisberry
    • Municipality: FAIRVIEW TWP

    Other

    Other facts
    • Heating: Forced Air, Zoned
    • Appliances: Dishwasher, Refrigerator, Disposal, Built-in Microwave, Dryer, Washer, Oven - Wall, Cooktop - Down Draft
    • FireplaceYN: true
    • InteriorFeatures: Ceiling Fan(s), Kitchen Island, Pantry, Recessed Lighting, Walk-In Closet(s), Soaking Tub, Crown Molding, Open Floorplan, Wood Floors, Entry Level Bedroom, Formal/Separate Dining Room, Breakfast Area, Upgraded Countertops, Kitchen - Gourmet, Chair Railings, Stall Shower
    • GarageYN: true
    • AttachedGarageYN: true
    • HeatingYN: true
    • CoolingYN: true
    • StructureType: Detached
    • ConstructionMaterials: Stone, Vinyl Siding, Dryvit
    • StoriesTotal: 2
    • ArchitecturalStyle: Traditional
    • OpenParkingSpaces: 3
    • SpecialListingConditions: Standard
    • ParkingFeatures: Driveway, Storage, Paved Driveway, Attached Garage, Garage Door Opener, Oversized, Garage Faces Side, Inside Entrance
    • CoveredSpaces: 2
    • Cooling: Central Air, Zoned
    • Utilities: Cable, Broadband, Fiber Optic
    • BelowGradeFinishedArea: 774
    • MlsStatus: Active
    • Municipality: FAIRVIEW TWP
    • TaxAnnualAmount: 9825.0

    Price history

    DateEventPrice
    8/2/2021Sold$560,000$119/sqft
    Source: Bright MLS #PAYK159254 Report a problem
    5/26/2021Pending sale$560,000$119/sqft
    Source: Bright MLS #PAYK159254 Report a problem
    4/24/2021Listing removed$560,000$119/sqft
    Source: Bright MLS #PAYK153182 Report a problem
    3/29/2021Price change$560,000-3.4%$119/sqft
    Source: Bright MLS #PAYK153182 Report a problem
    2/24/2021Listed for sale$580,000-3.3%$123/sqft
    Source: Bright MLS #PAYK153182 Report a problem
    2/17/2021Listing removed$599,900$127/sqft
    Source: Bright MLS #PAYK149042 Report a problem
    11/25/2020Price change$599,900-3.2%$127/sqft
    Source: Howard Hanna - Camp Hill #PAYK149042 Report a problem
    11/16/2020Listed for sale$619,900+899.8%$132/sqft
    Source: Howard Hanna Company-Camp Hill #PAYK149042 Report a problem
    9/5/2000Sold$62,000$13/sqft
    Source: Public Record Report a problem

    Public tax history

    YearProperty taxesTax assessment
    2025$11,536 +5.5%$434,460
    2024$10,933 $434,460
    2023$10,933 +9.5%$434,460
    2022$9,987 -0.2%$434,460
    2021$10,008 +3.1%$434,460
    2020$9,707 +1.8%$434,460
    2019$9,538 +2%$434,460
    2018$9,351 +221%$434,460
    2017$2,914 $434,460
    2016-- $434,460
    2015-- $434,460
    2014-- $434,460
    2013-- $434,460
    2012-- $434,460
    2011-- $434,460
    2010-- $434,460
    2009-- $434,460
    2008-- $434,460
    2007-- $434,460
    2006-- $434,460 +10.1%
    2005-- $394,450
    2004-- $394,450
    2003-- $394,450
    2002-- $394,450 +822.5%
    2000-- $42,760
    1999-- $42,760

    Find assessor info on the county website

    Neighborhood: 17339

    Nearby schools

    GreatSchools rating
    Schools provided by the listing agent
    • Elementary: FISHING CREEK
    • Middle: CROSSROADS
    • High: RED LAND
    • District: WEST SHORE

    Source: The MLS. This data may not be complete. We recommend contacting the local school district to confirm school assignments for this home.

    Get pre-qualified for a loan
    At Zillow Home Loans, we can pre-qualify you in as little as 5 minutes with no impact to your credit score.

    An equal housing lender. NMLS #10287.

    Sell for more on Zillow
    Get a Zillow Showcase℠ listing at no additional cost and you could sell for .
    $731,100
    2% more
    +$14,622
    With Zillow Showcase(estimated)
    $745,722