Welcome to 652 Ironwood Dr in Williamstown, NJ! This stunning 4-bedroom, 2.5-bath home is nestled in the highly sought-after Chestnut Green community. As you approach, you’ll be captivated by the upscale development and the home's beautiful curb appeal, complete with a charming front porch. Step inside to a grand two-story foyer that features an impressive double-entry staircase. The first floor boasts new flooring, while the second is adorned with plush carpeting, creating a perfect blend of comfort and style. To your left, you’ll find an elegant formal sitting room or kids’ playroom, and to your right, a versatile first-floor office (which can also serve as a bedroom), a half bath, and a spacious formal living room. Entertaining is effortless here, as the dining room flows seamlessly into the kitchen, which is equipped with stainless-steel appliances, including a gas range and dishwasher. The kitchen also features beautiful quartz countertops, a convenient center island, a cozy coffee nook, a pantry for ample storage, and generous counter space. The heart of the home is the inviting family room, where a gas fireplace creates a warm ambiance. The main staircase leads to the four bedrooms and two full bathrooms. The luxurious primary suite is oversized and includes a cozy nook and an en-suite bath with a double vanity, soaking tub, standalone shower, and two walk-in closets. Three additional generously sized bedrooms share a full hallway bathroom, and a main-floor laundry room adds to the convenience. Step outside to your backyard oasis, complete with a fully fenced, expansive space featuring a brand new saltwater in-ground pool with a cascading waterfall and multi-functional lighting. The beautifully landscaped area includes a cabana section, lounge chairs, a playground, a sand pit, and a fire pit, making it perfect for entertaining. The deck overlooks the entire backyard, providing an ideal space for gatherings. Additionally, there’s a full basement, with one finished room and ample space for creating an entertainment area or storage. Parking is a breeze with a large two-car garage that offers plenty of overhead storage, plus a Tesla Super-Charger included in the sale. The driveway accommodates four more vehicles comfortably. Recent upgrades include a new saltwater pool with a hard cover, a brand new roof, a newly serviced HVAC system, a new garage opener, and a new water heater. Don’t miss the chance to make this your dream home—schedule your tour today!
Sold for $611,000
$611,000
652 Ironwood Dr, Williamstown, NJ 08094
5beds
3,264sqft
Single Family Residence
Built in 2003
10,125 Square Feet Lot
$651,100 Zestimate®
$187/sqft
$3,662 Estimated rent
Home value
$651,100
$619,000 - $684,000
$3,662/mo
Zestimate® history
Owner options
List your home for rent
$3,662/mo
Rent Zestimate®
Find your next renter with Zillow Rental Manager. Plus, with online applications, you can quickly screen prospective tenants – for free.
$3,662/mo
Rent Zestimate®
Refinance and save
$4,450/mo
Est. payment
Refinancing to a lower rate could help reduce your monthly payments and save thousands over the life of the loan.
$4,450/mo
Est. payment
Explore your selling options
Work with a Zillow partner agent
Leverage their expertise and Zillow's premium Showcase listings to get your home seen by more buyers.
Get startedList with your own agent
Get your home in front of millions of buyers by listing it on Zillow.
Learn how to do itSell it yourself
Take full control of how buyers see your home on Zillow by listing For Sale by Owner (FSBO).
List your homeWhat's special
Overhead storageGas fireplaceBackyard oasisCabana sectionFinished roomMulti-functional lightingFull basement
Zillow last checked:
Listing updated:
Listed by:
Anthony Krupincza 914-584-3219,
CG Realty, LLC
Bought with:
Nicole Neff, 2187917
Real Broker, LLC
Source: Bright MLS,MLS#: NJGL2048434
Facts & features
Interior
Bedrooms & bathrooms
- Bedrooms: 5
- Bathrooms: 3
- Full bathrooms: 2
- 1/2 bathrooms: 1
- Main level bathrooms: 1
Basement
- Area: 1467
Heating
- Central, Natural Gas
Cooling
- Central Air, Natural Gas
Appliances
- Included: Dishwasher, Dryer, Ice Maker, Freezer, Self Cleaning Oven, Oven/Range - Gas, Range Hood, Refrigerator, Stainless Steel Appliance(s), Gas Water Heater
- Laundry: Upper Level
Features
- Additional Stairway, Attic, Ceiling Fan(s), Dining Area, Double/Dual Staircase, Family Room Off Kitchen, Open Floorplan, Floor Plan - Traditional, Formal/Separate Dining Room, Eat-in Kitchen, Kitchen Island, Kitchen - Table Space, Primary Bath(s), Walk-In Closet(s), Upgraded Countertops, Recessed Lighting, Kitchen - Gourmet, Breakfast Area, Built-in Features, Bathroom - Walk-In Shower, Dry Wall, 9'+ Ceilings
- Flooring: Ceramic Tile, Hardwood, Carpet, Wood
- Doors: ENERGY STAR Qualified Doors
- Windows: Bay/Bow, Double Pane Windows, Energy Efficient, Window Treatments
- Basement: Full,Partially Finished,Sump Pump,Concrete
- Number of fireplaces: 1
- Fireplace features: Gas/Propane
Interior area
- Total structure area: 4,431
- Total interior livable area: 3,264 sqft
- Finished area above ground: 2,964
- Finished area below ground: 300
Property
Parking
- Total spaces: 6
- Parking features: Storage, Garage Door Opener, Garage Faces Front, Asphalt, Private, Attached, Driveway
- Attached garage spaces: 2
- Uncovered spaces: 4
Accessibility
- Accessibility features: None
Features
- Levels: Three
- Stories: 3
- Patio & porch: Patio, Porch, Deck
- Exterior features: Lighting, Extensive Hardscape, Underground Lawn Sprinkler, Water Falls, Sidewalks
- Has private pool: Yes
- Pool features: In Ground, Permits, Salt Water, Private
- Fencing: Back Yard,Vinyl
- Has view: Yes
- View description: Garden
Lot
- Size: 10,125 Square Feet
- Dimensions: 75.00 x 135.00
- Features: SideYard(s), Rear Yard, Poolside, Front Yard, Suburban
Details
- Additional structures: Above Grade, Below Grade
- Parcel number: 111210200010
- Zoning: RES
- Zoning description: Residential
- Special conditions: Standard
- Other equipment: Negotiable, Intercom
Construction
Type & style
- Home type: SingleFamily
- Architectural style: Colonial
- Property subtype: Single Family Residence
Materials
- Frame
- Foundation: Permanent, Passive Radon Mitigation
- Roof: Architectural Shingle
Condition
- Very Good,Excellent
- New construction: No
- Year built: 2003
- Major remodel year: 2020
Utilities & green energy
- Electric: 150 Amps
- Sewer: Public Sewer
- Water: Public
- Utilities for property: Natural Gas Available, Cable Available, Electricity Available, Fiber Optic, Broadband
Community & HOA
Community
- Security: Exterior Cameras, Main Entrance Lock
- Subdivision: Chestnut Green
HOA
- Has HOA: No
Location
- Region: Williamstown
- Municipality: MONROE TWP
Financial & listing details
- Price per square foot: $187/sqft
- Tax assessed value: $302,900
- Annual tax amount: $11,010
- Date on market: 10/9/2024
- Listing agreement: Exclusive Agency
- Listing terms: Cash,FHA,PHFA,VA Loan
- Inclusions: Newly Installed Pool Inlcuding All Pool Equipment (robot Pool Cleaner, Brand New Hard Pool Cover And Other Misc Items), Refrigerator, Stove, Washer And Dryer And The Pool Table In Basement.
- Exclusions: The Newly Installed Telsa Charger In The Garage Can Be Included In The Sale For The Right Price. Seller's Personal Belongings.
- Ownership: Fee Simple
- Road surface type: Paved
Price history
| Date | Event | Price |
|---|---|---|
| 11/27/2024 | Sold | $611,000+1.9%$187/sqft |
Source:  Bright MLS #NJGL2048434 Report a problem Bright MLS #NJGL2048434 Report a problem | ||
| 10/19/2024 | Contingent | $599,900$184/sqft |
Source: Bright MLS #NJGL2048434 Report a problem | ||
| 10/9/2024 | Listed for sale | $599,900+53.2%$184/sqft |
Source: Bright MLS #NJGL2048434 Report a problem | ||
| 12/1/2020 | Sold | $391,500+11.9%$120/sqft |
Source: Public Record Report a problem | ||
| 9/29/2020 | Pending sale | $349,900$107/sqft |
Source: Mercury Real Estate Group #NJGL261098 Report a problem | ||
| 9/17/2020 | Listed for sale | $349,900+71%$107/sqft |
Source: Mercury Real Estate Group #NJGL261098 Report a problem | ||
| 12/12/2018 | Sold | $204,600-12.2%$63/sqft |
Source: Public Record Report a problem | ||
| 10/22/2018 | Price change | $232,900-4.1%$71/sqft |
Source: Carrington Real Estate Service #1002082040 Report a problem | ||
| 9/21/2018 | Price change | $242,900-4%$74/sqft |
Source: Carrington Real Estate Service #1002082040 Report a problem | ||
| 8/21/2018 | Price change | $252,900-3.3%$77/sqft |
Source: Carrington Real Estate Service #1002082040 Report a problem | ||
| 7/21/2018 | Listed for sale | $261,590$80/sqft |
Source: Carrington Real Estate Service #1002082040 Report a problem | ||
Public tax history
| Year | Property taxes | Tax assessment |
|---|---|---|
| 2025 | $11,711 +5.6% | $319,800 +5.6% |
| 2024 | $11,092 +0.7% | $302,900 |
| 2023 | $11,010 +0.5% | $302,900 |
| 2022 | $10,959 +7.7% | $302,900 +8.4% |
| 2021 | $10,177 +0.7% | $279,500 |
| 2020 | $10,104 -5.8% | $279,500 |
| 2019 | $10,727 | $279,500 -7.4% |
| 2018 | $10,727 +10.1% | $301,900 +8.4% |
| 2017 | $9,739 +2.9% | $278,500 |
| 2016 | $9,461 +3% | $278,500 |
| 2015 | $9,185 -10.4% | $278,500 |
| 2014 | $10,251 +8.9% | $278,500 -15% |
| 2013 | $9,412 +1.5% | $327,600 |
| 2012 | $9,271 +1.9% | $327,600 |
| 2011 | $9,101 +3.9% | $327,600 |
| 2010 | $8,763 +4.9% | $327,600 |
| 2009 | $8,351 | $327,600 |
| 2008 | -- | $327,600 +79.5% |
| 2007 | -- | $182,500 |
| 2006 | -- | $182,500 |
Find assessor info on the county website
Neighborhood: 08094
Nearby homes
- $509,500-- bd-- ba2.1k sqft648 Ironwood Dr, Williamstown, NJ 08094Off Market
- $551,2004 bd3 ba2.7k sqft656 Ironwood Dr, Williamstown, NJ 08094Off Market
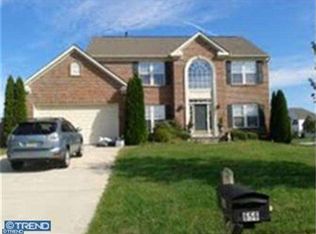
- $565,9004 bd4 ba2.8k sqft729 Sherwood Dr, Williamstown, NJ 08094Off Market
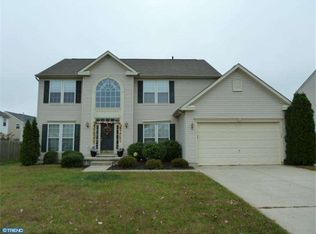
- $577,8003 bd3 ba2.9k sqft644 Ironwood Dr, Williamstown, NJ 08094Off Market
- $573,200-- bd-- ba2.7k sqft720 Meade Ct, Williamstown, NJ 08094Off Market
- $576,100-- bd-- ba3k sqft747 Sherwood Dr, Williamstown, NJ 08094Off Market
- $550,000-- bd-- ba2.5k sqft725 Sherwood Dr, Williamstown, NJ 08094Off Market
- $589,800-- bd-- ba2.9k sqft649 Ironwood Dr, Williamstown, NJ 08094Off Market
Nearby schools
GreatSchools rating
- 6/10Oak Knoll Elementary SchoolGrades: PK-4Distance: 0.7 mi
- 5/10Williamstown Middle SchoolGrades: 5-8Distance: 0.7 mi
- 4/10Williamstown High SchoolGrades: 9-12Distance: 1 mi
Schools provided by the listing agent
- District: Monroe Township Public Schools
Source: Bright MLS. This data may not be complete. We recommend contacting the local school district to confirm school assignments for this home.
Get a cash offer in 3 minutes
Find out how much your home could sell for in as little as 3 minutes with a no-obligation cash offer.
Estimated market value
$651,100
Get a cash offer in 3 minutes
Find out how much your home could sell for in as little as 3 minutes with a no-obligation cash offer.
Estimated market value
$651,100
- New Jersey
- Gloucester County
- Williamstown
- 08094
- 652 Ironwood Dr
Nearby cities
Nearby neighborhoods
Nearby zip codes
Other Williamstown Topics
